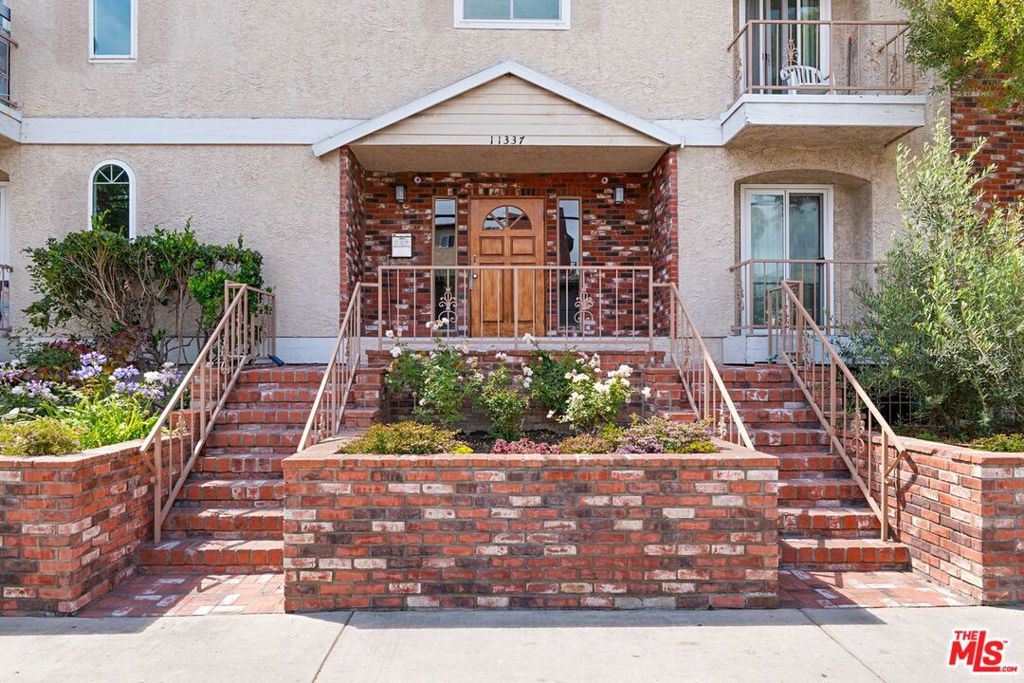
Residential building entrance with brick stairs, metal railings, and landscaped flower beds.
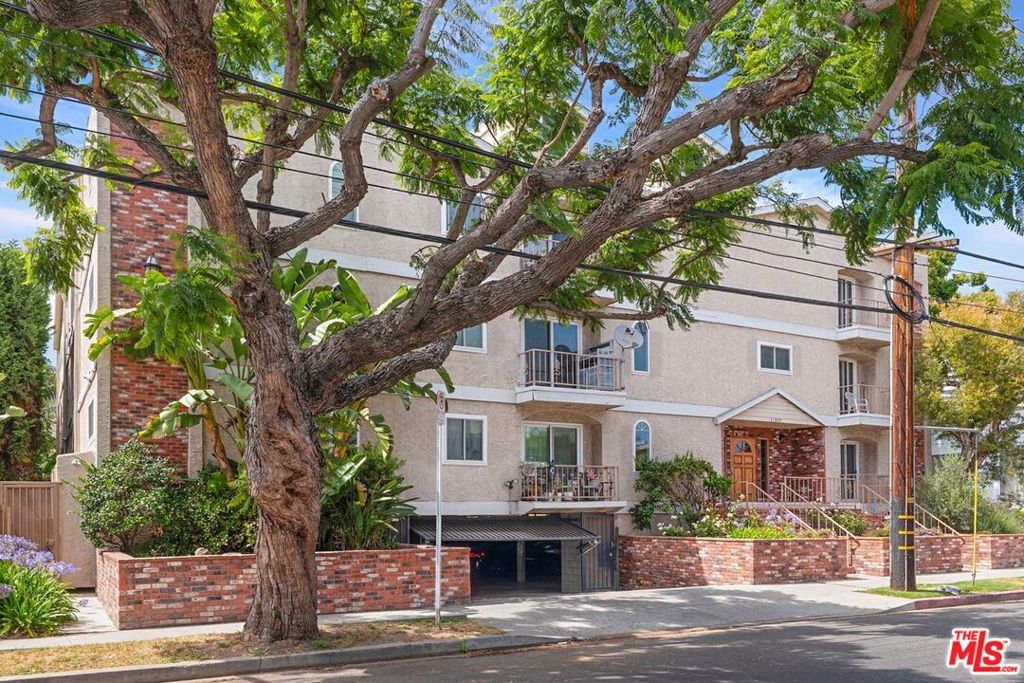
Apartment building with balconies and brick planters, partly screened by a large leafy tree.
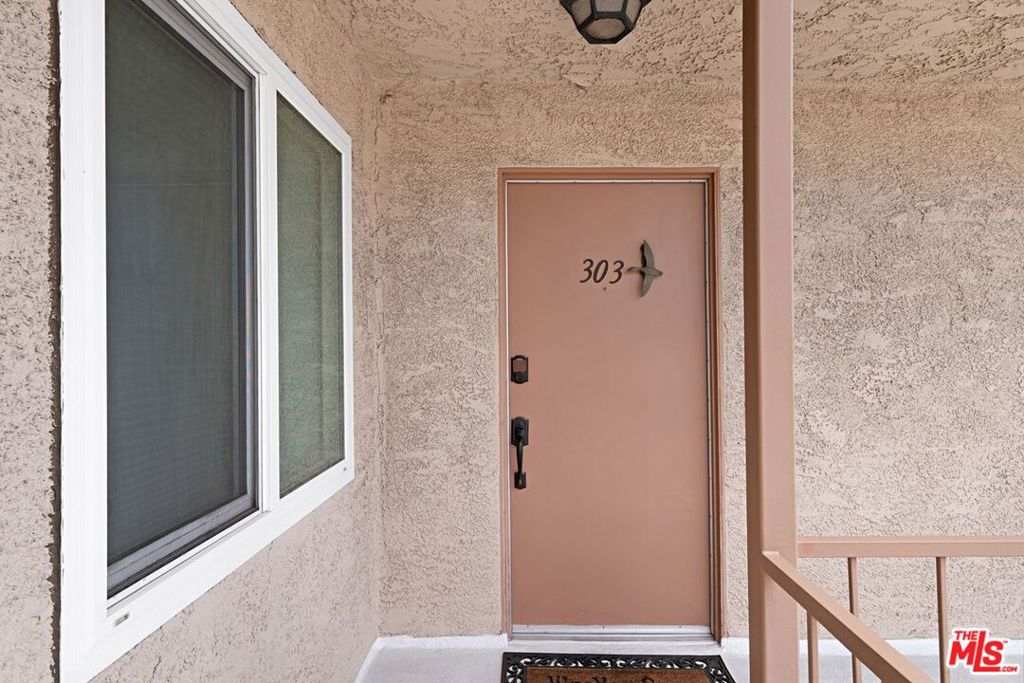
Unit 303’s covered entry with a terracotta door and white-framed window.
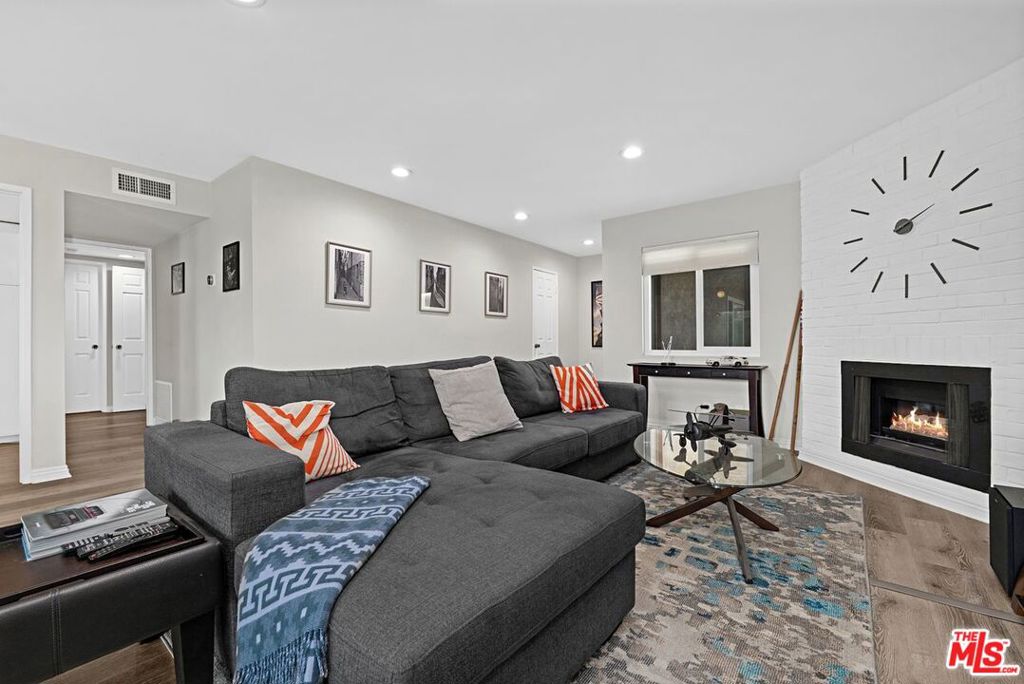
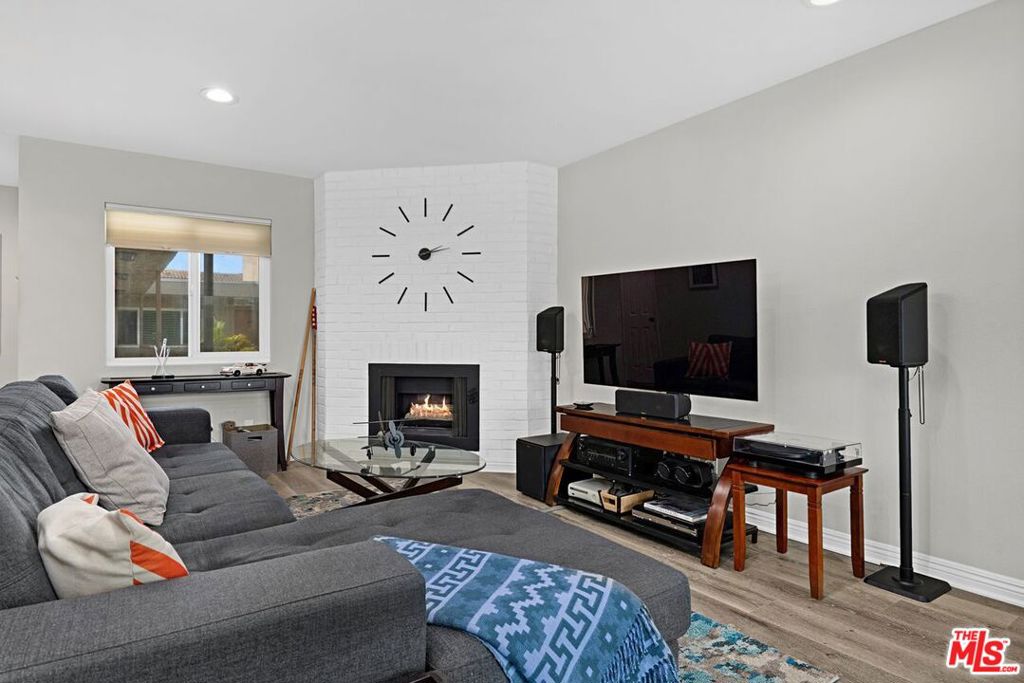
Living room with a charcoal sectional, patterned rug, and white brick fireplace.
Living room with a gray sectional, white brick fireplace, oversized wall clock, and wall-mounted television.
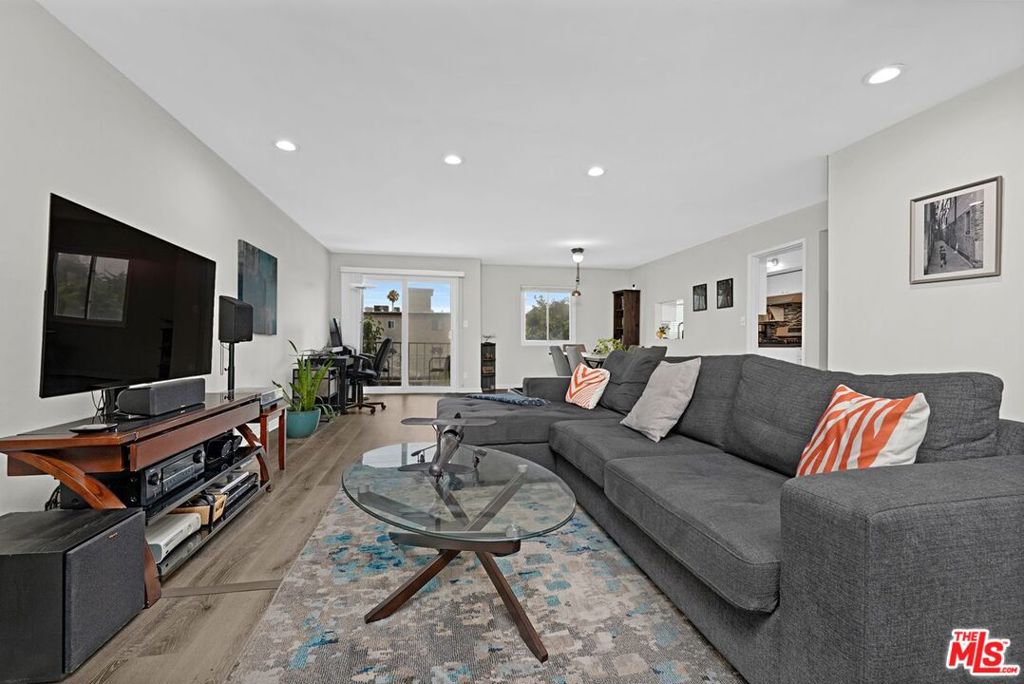
Furnished living room with a gray sectional, glass coffee table, and sliding door to a balcony.
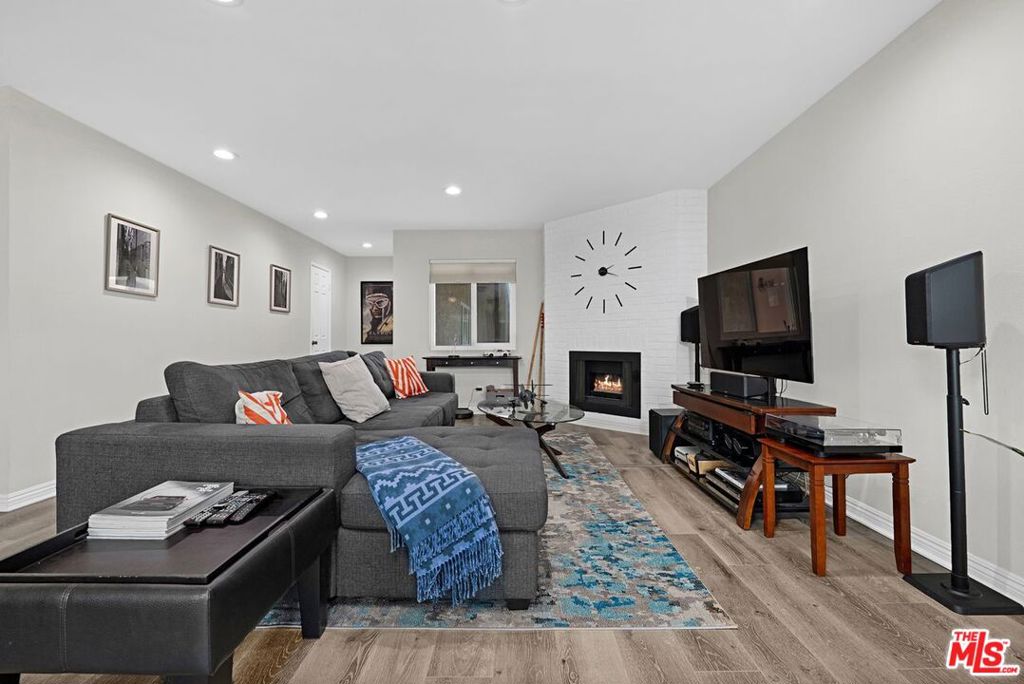
Living room with a gray sectional, blue patterned rug, and lit fireplace.
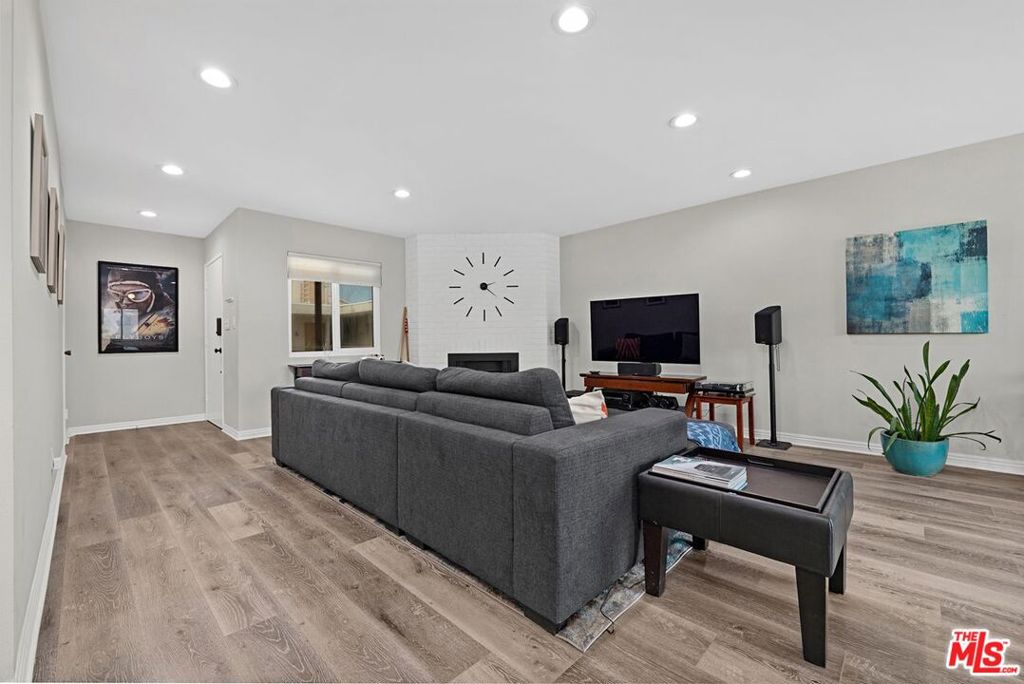
Living room with a gray sectional sofa, television, fireplace, and wood-look flooring.
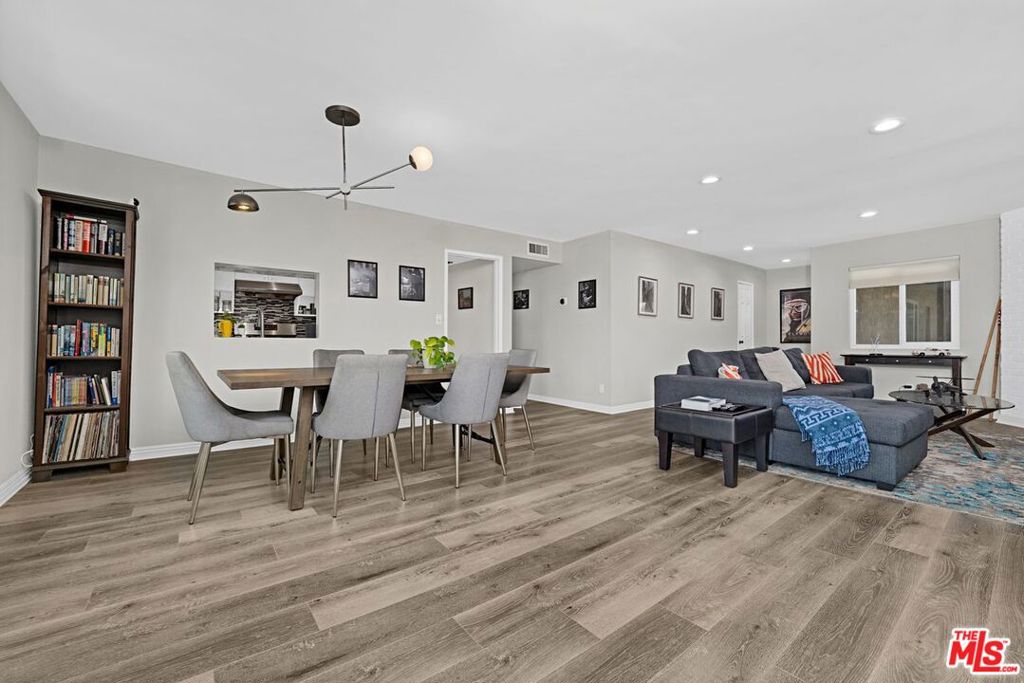
Open-plan living and dining area with gray seating, a dining table, and wide-plank flooring.
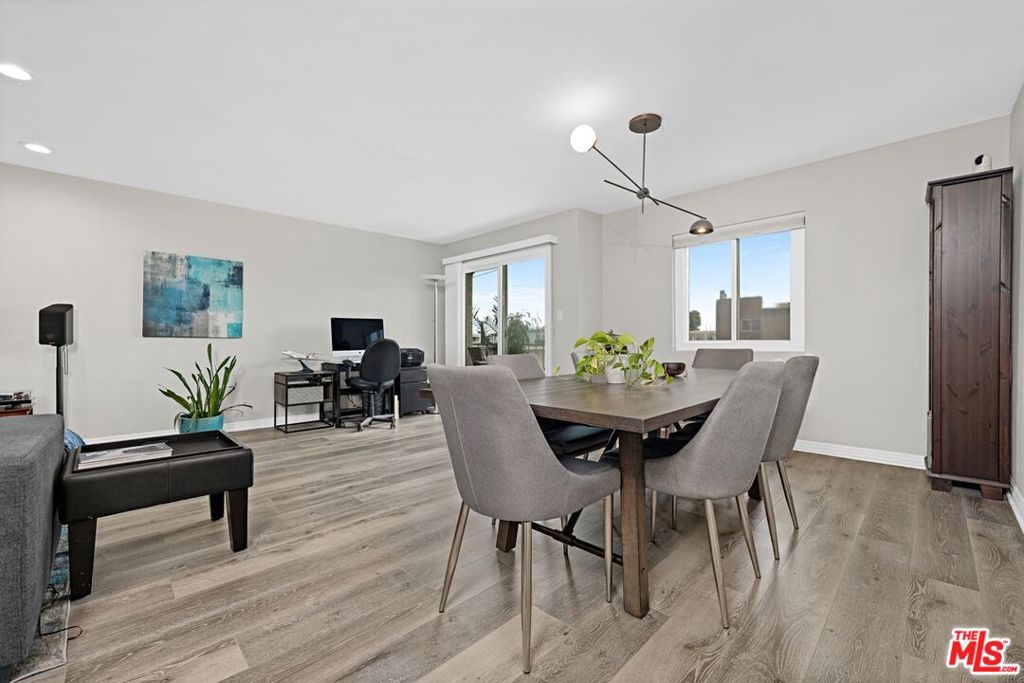
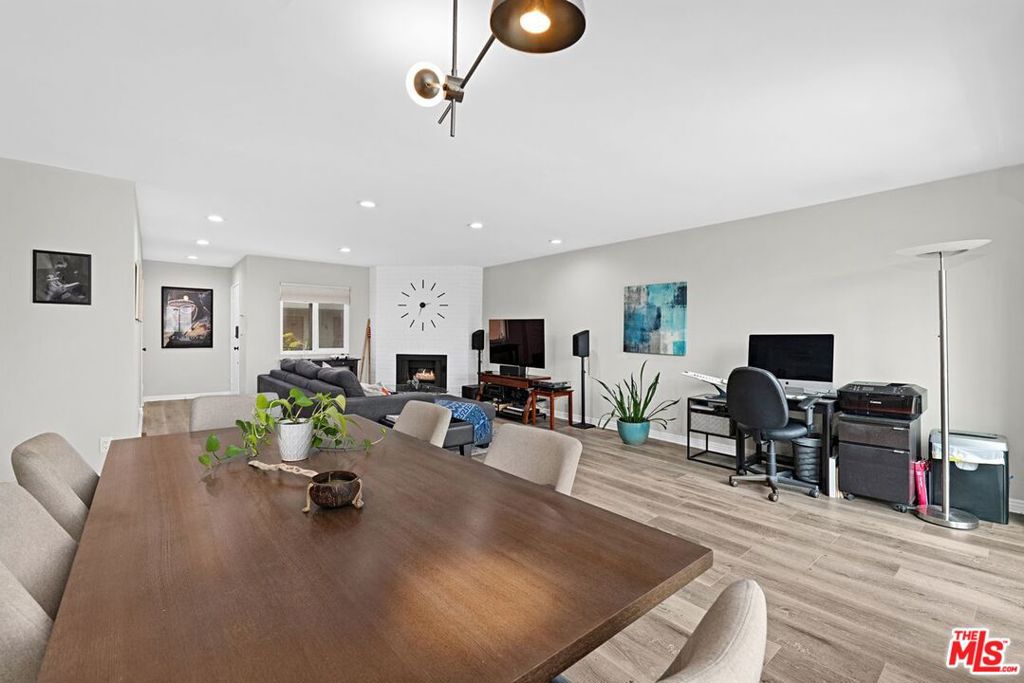
Open-plan dining and living area with a dark wood table, gray chairs, and large windows.
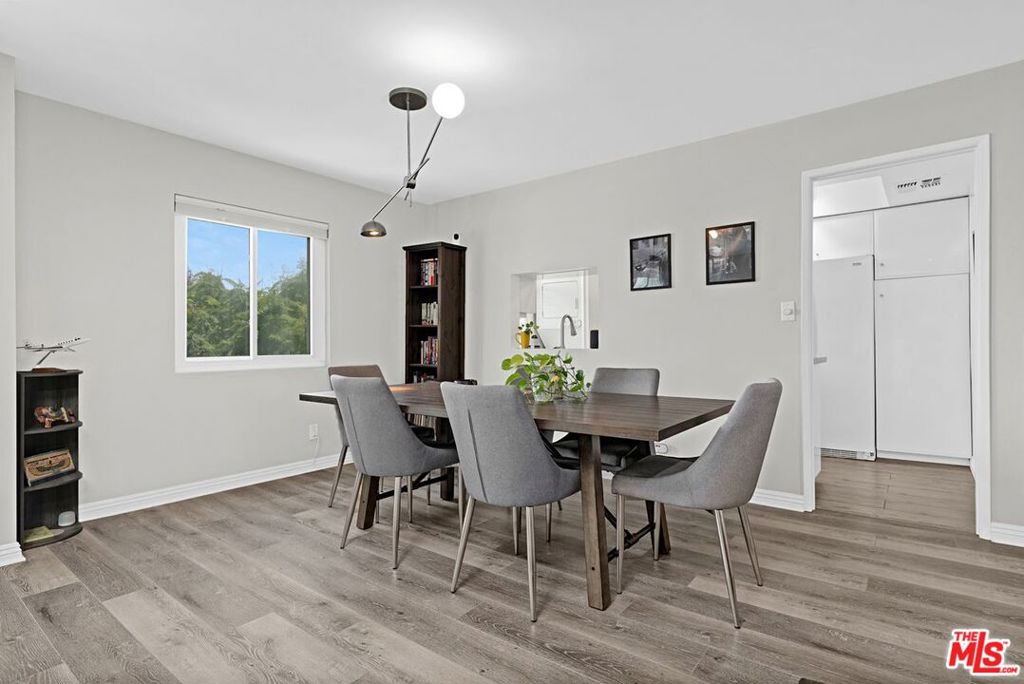
Dining area with a dark wood table, gray chairs, and a window overlooking trees.
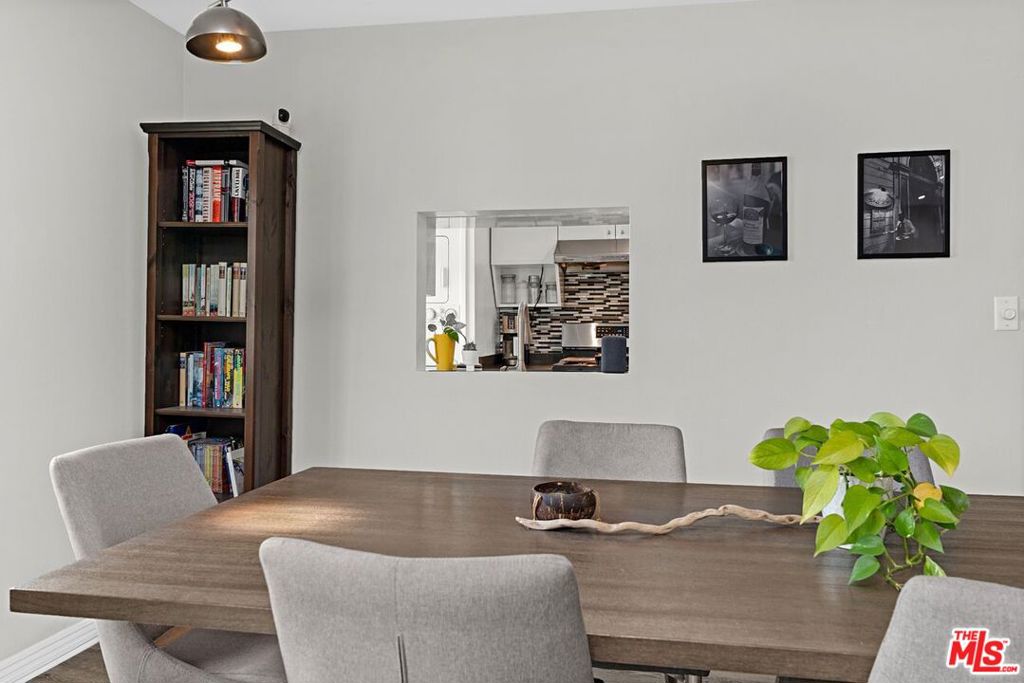
Dining room with a large wooden table, gray chairs, and a leafy plant beside a kitchen pass-through.
Open-plan living and dining room with a fireplace, wooden dining table, and desk area.
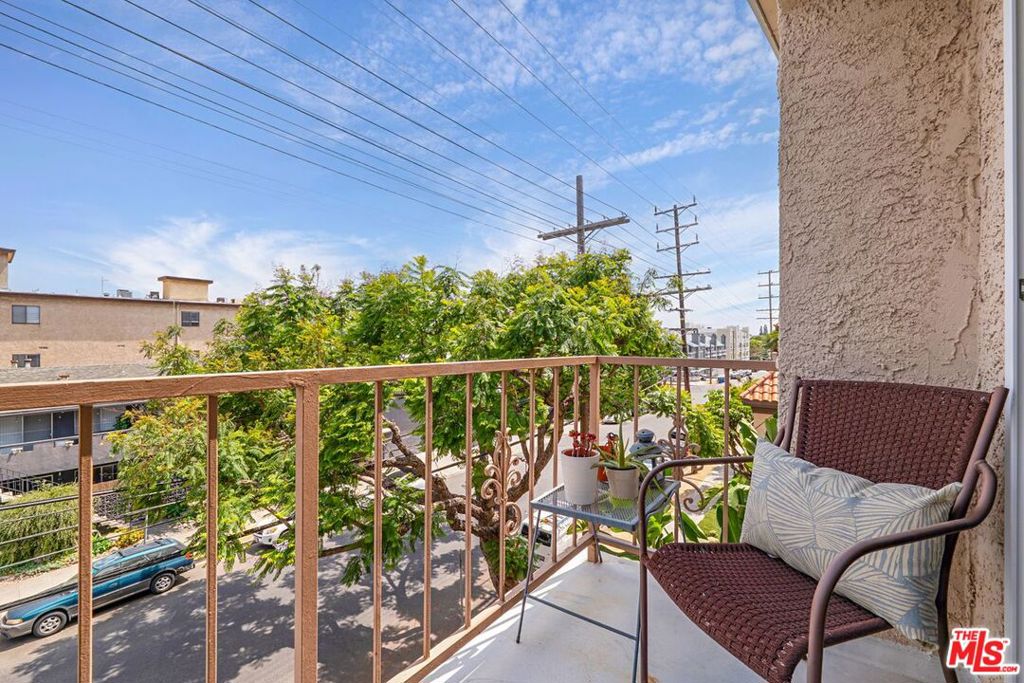
Furnished balcony with a wicker chair and potted plants overlooking leafy trees and nearby buildings.
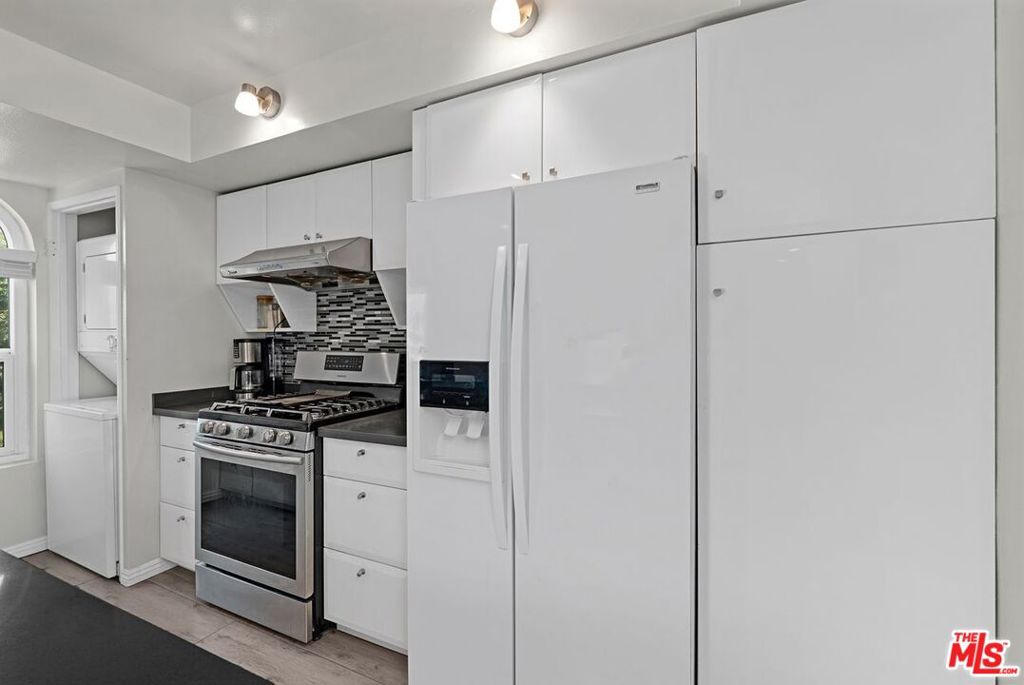
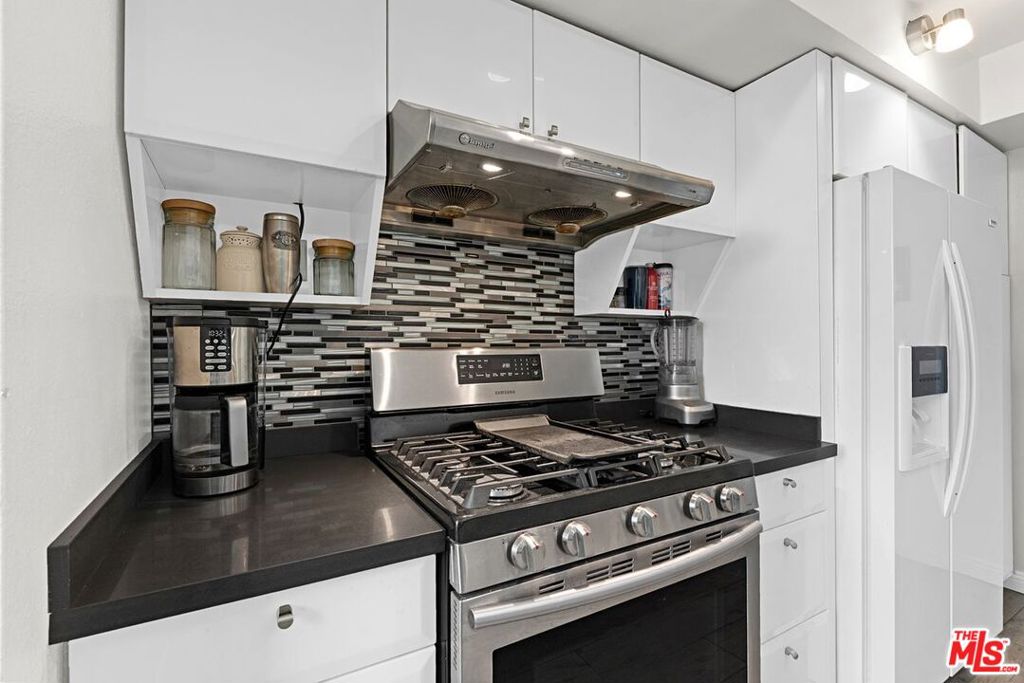
Kitchen with white cabinets, a large refrigerator, stainless gas range, and dark mosaic backsplash.
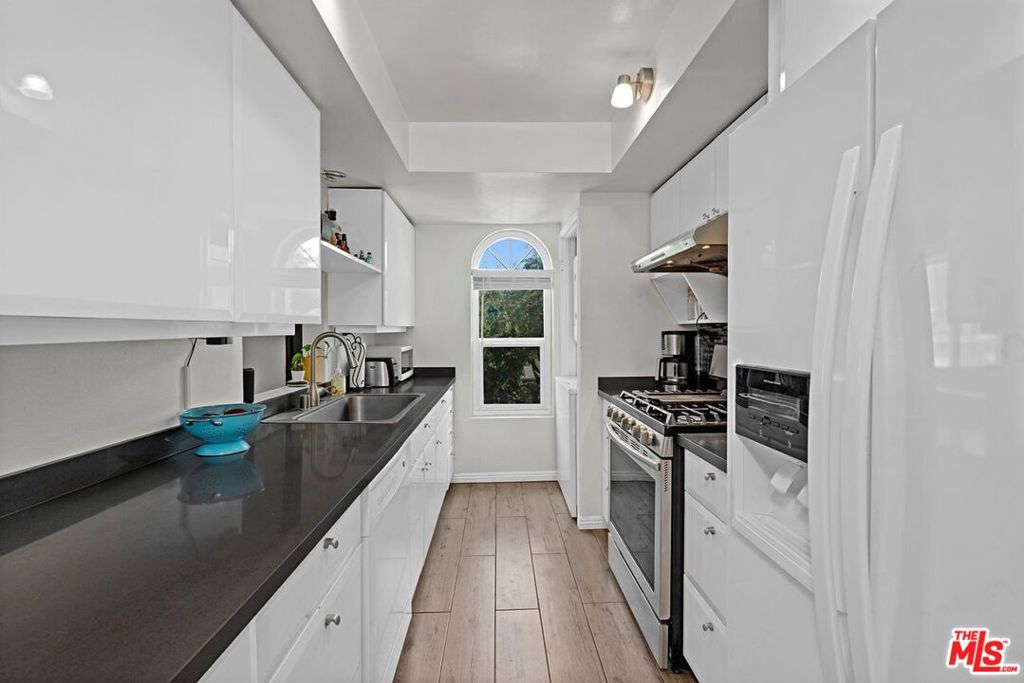
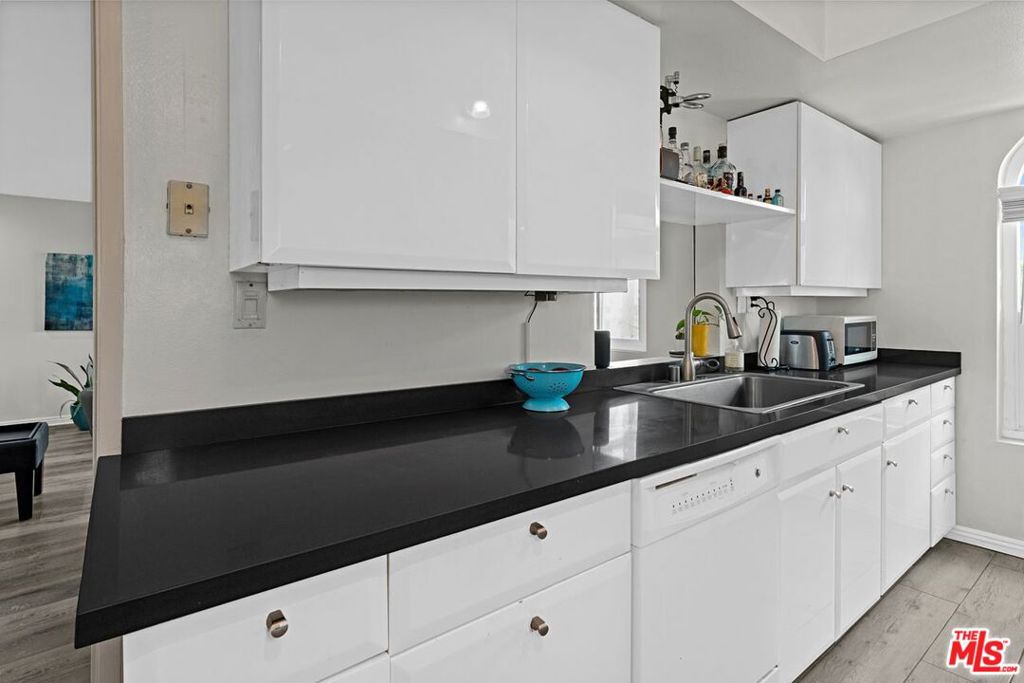
Galley kitchen with white cabinets, dark counters, stainless steel range, and a window overlooking trees.
Kitchen with a stainless-steel gas range, white cabinetry, dark counters, and mosaic backsplash.
Modern kitchen with white cabinets, black countertops, and a stainless steel sink.
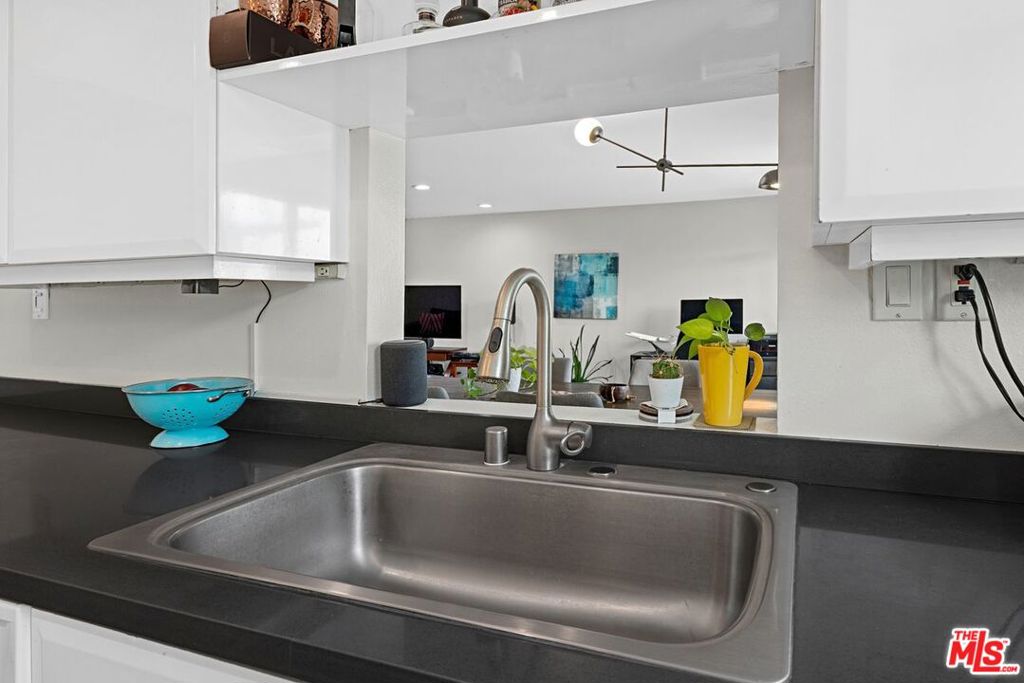
Kitchen sink with a stainless-steel basin, curved faucet, and dark countertops beneath white cabinets.
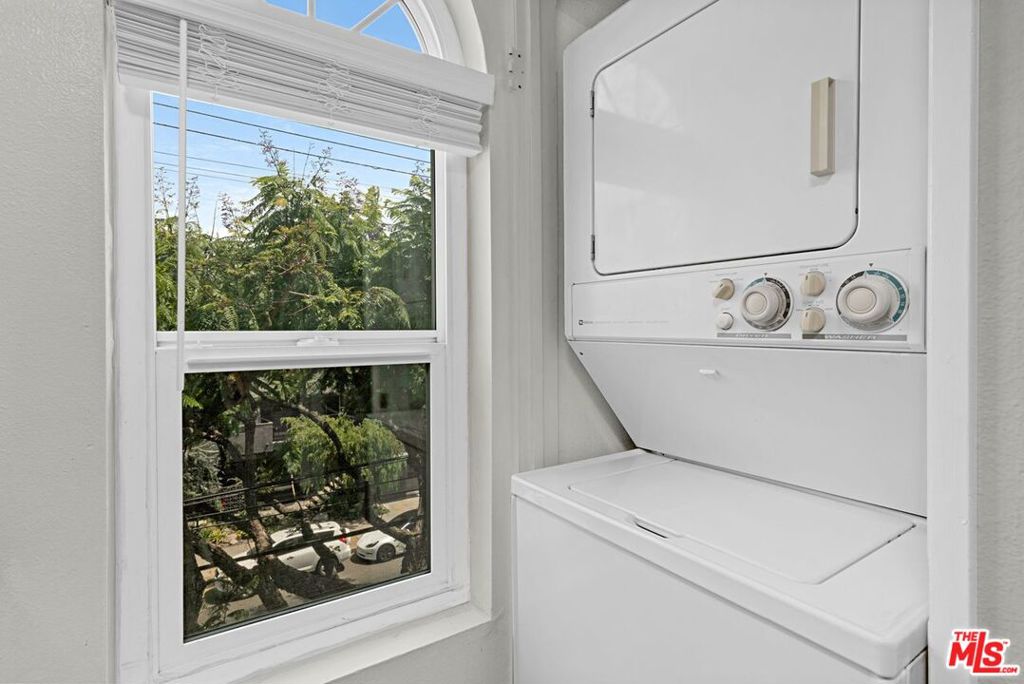
Laundry area with a stacked washer and dryer beside a tall window overlooking trees.
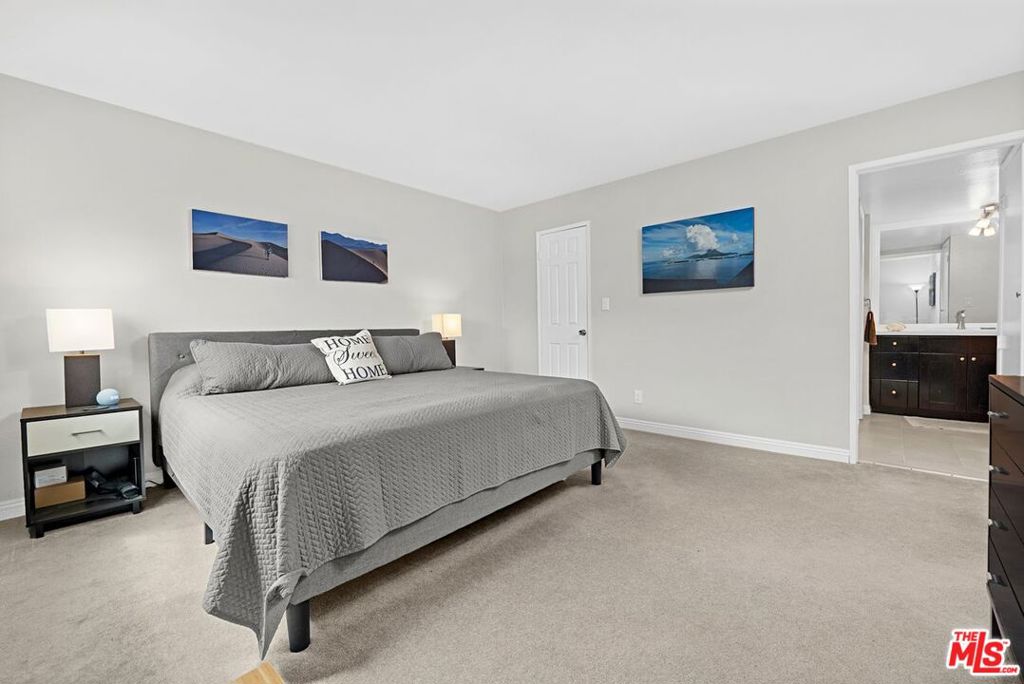
Bedroom with a gray quilted bed, bedside lamps, and a doorway to the adjoining bathroom.
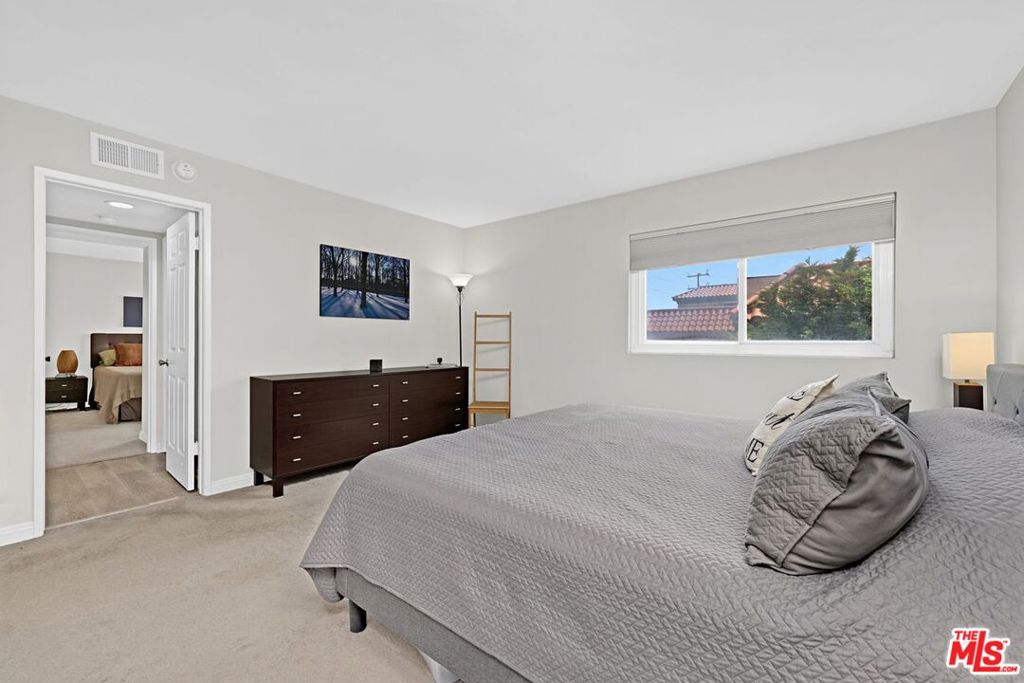
Furnished bedroom with a large gray bed, dark wood dresser, and window overlooking rooftops and trees.
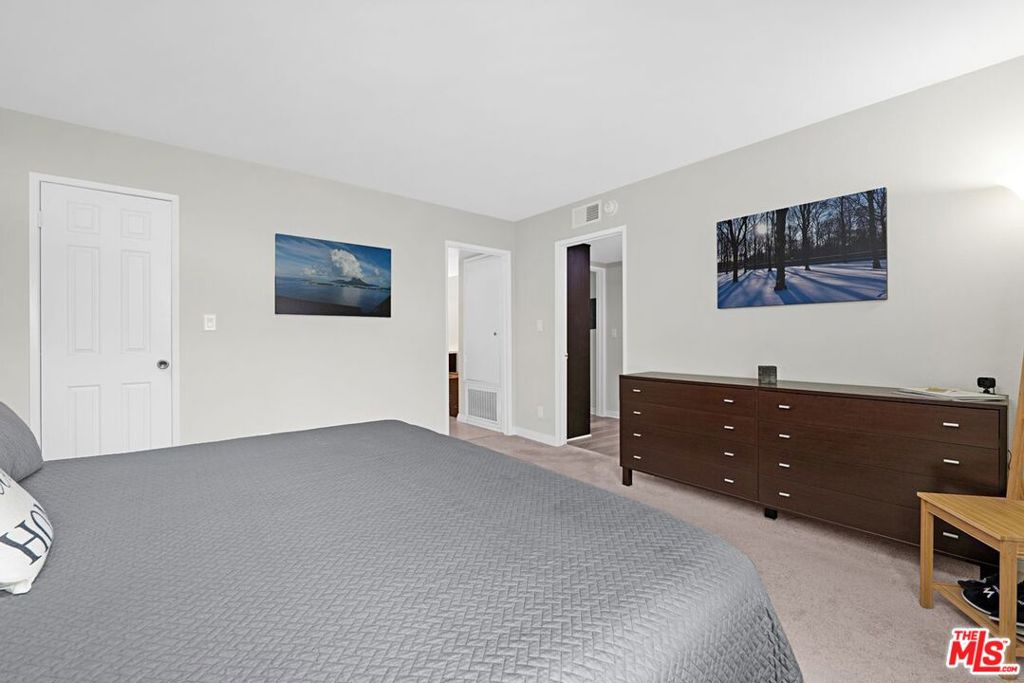
Bedroom with a gray-quilted bed, dark wood dresser, and landscape prints.
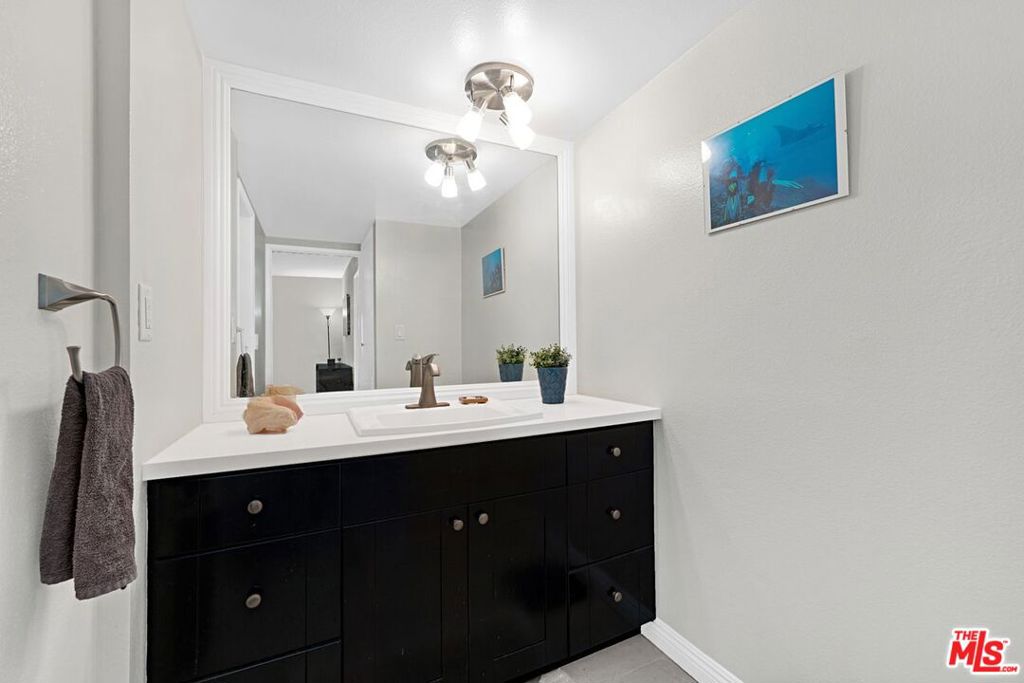
Bathroom with a long black vanity, white countertop, and large mirror reflecting the hallway.
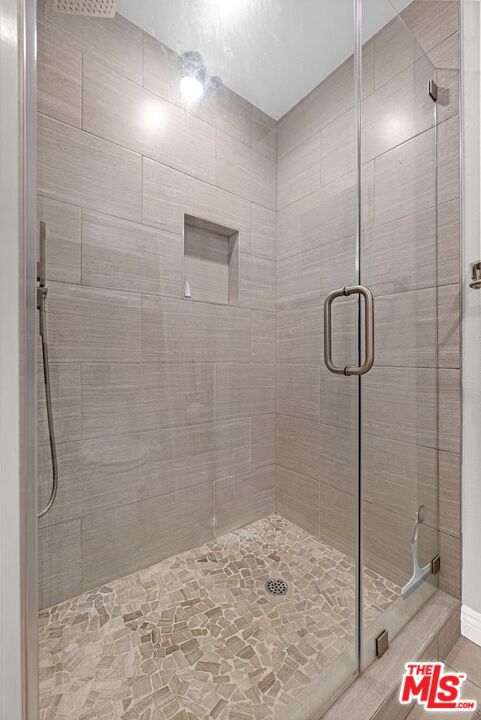
Walk-in shower with gray tile, glass door, recessed niche, and mosaic floor.
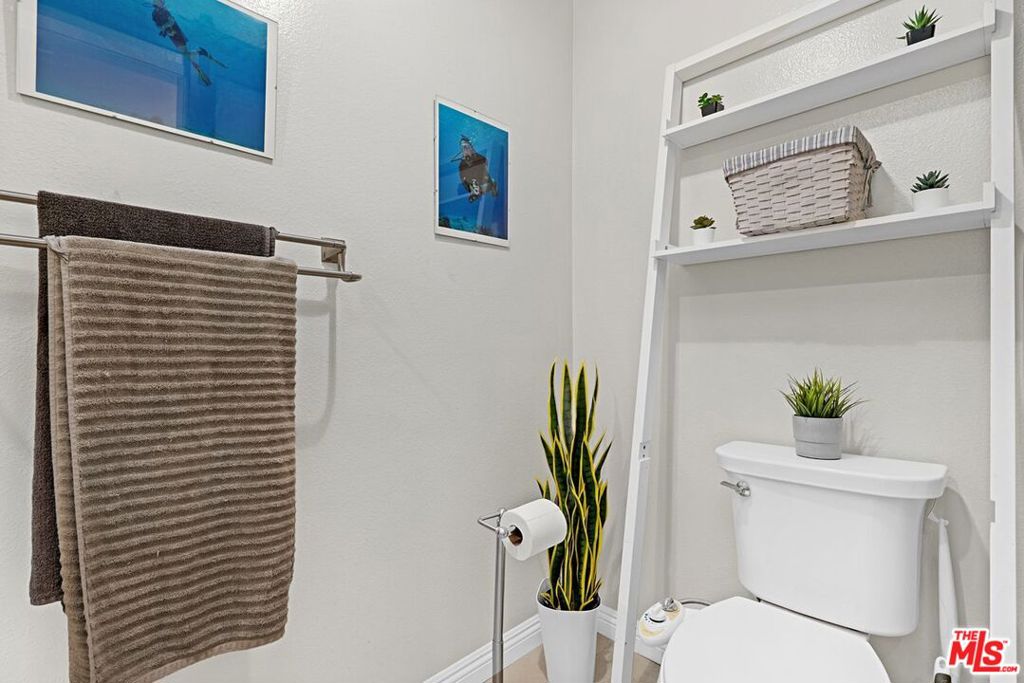
Bathroom with ladder-style shelving above a white toilet and a towel rack with folded towels.
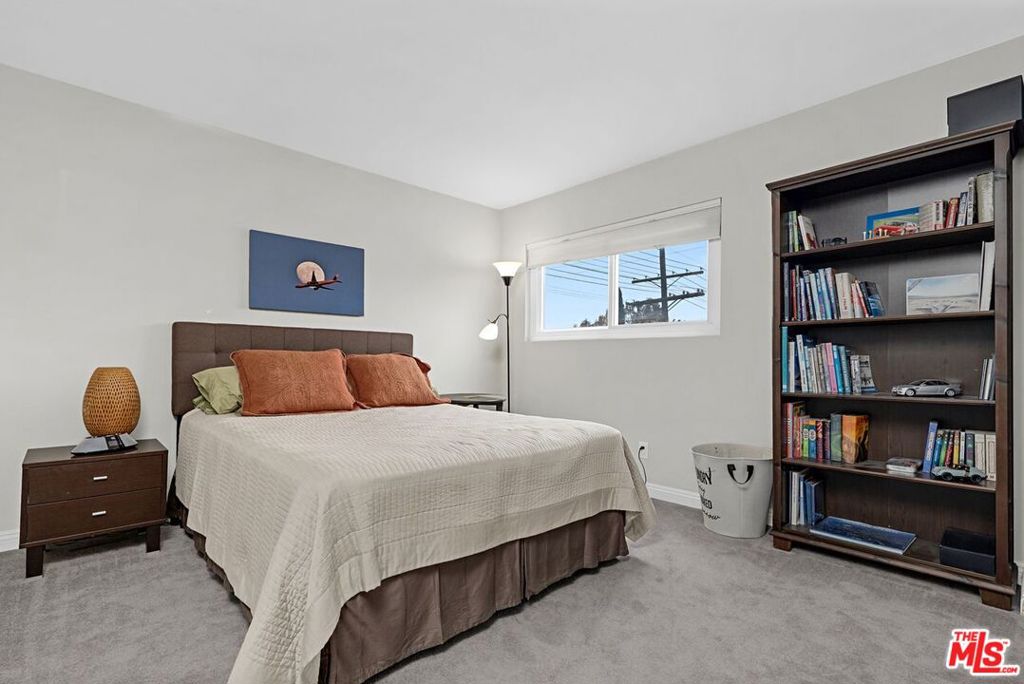
Bedroom with a large bed, gray carpet, and a tall bookcase beside the window.
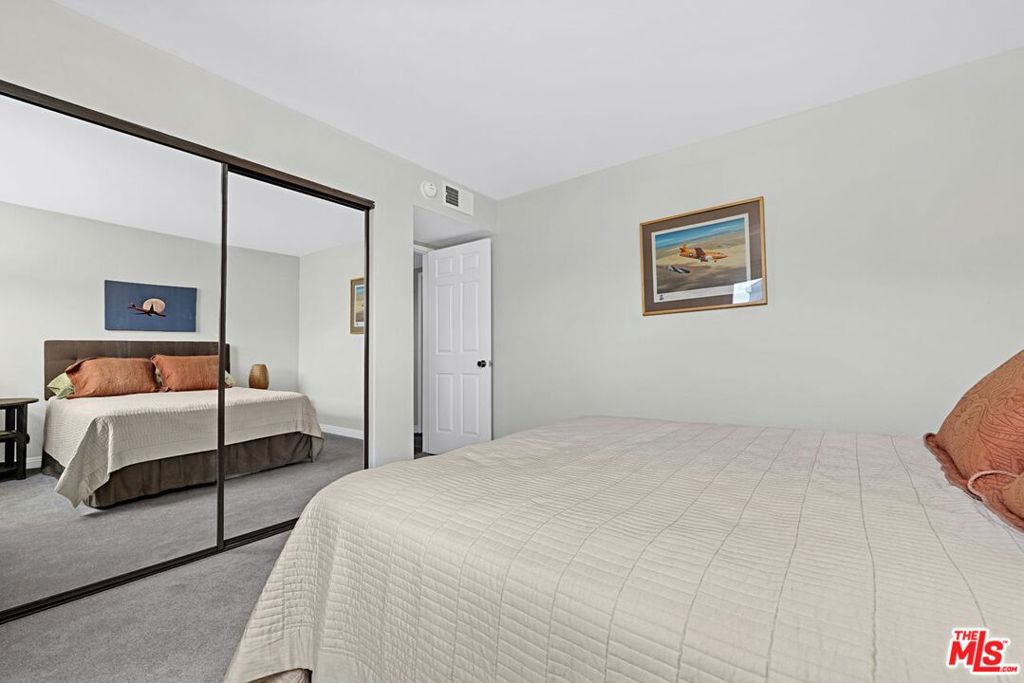
Bedroom with a white-quilted bed, mirrored closet doors, gray carpet, and framed wall art.
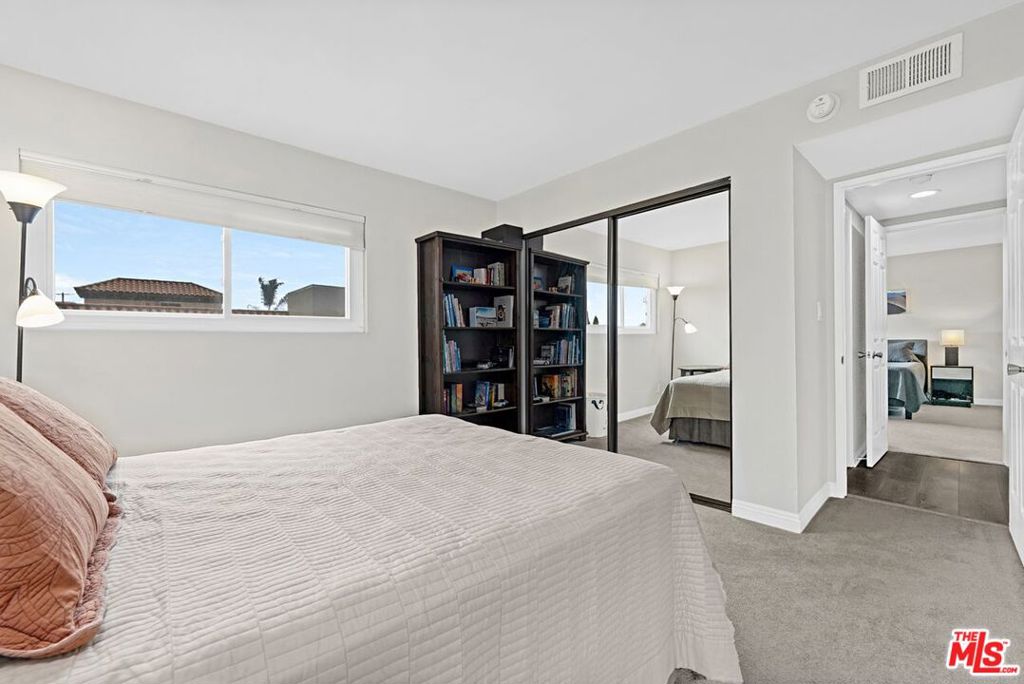
Bedroom with a large bed, dark bookcase, mirrored closet doors, and an open doorway to another bedroom.
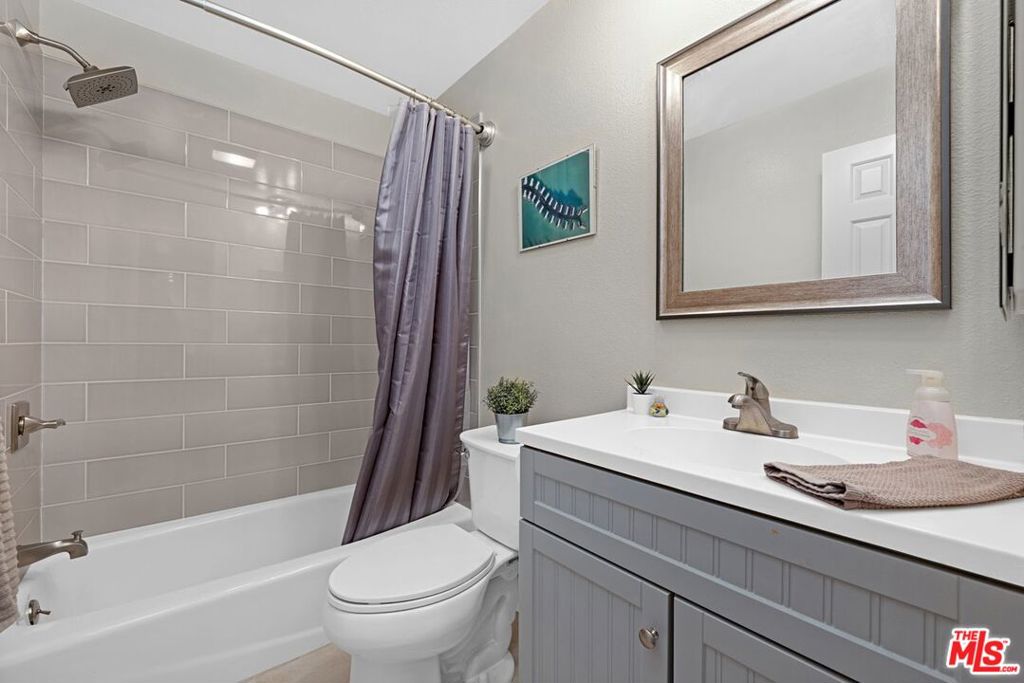
Bathroom with gray subway tile, a bathtub, and a gray vanity beneath a framed mirror.
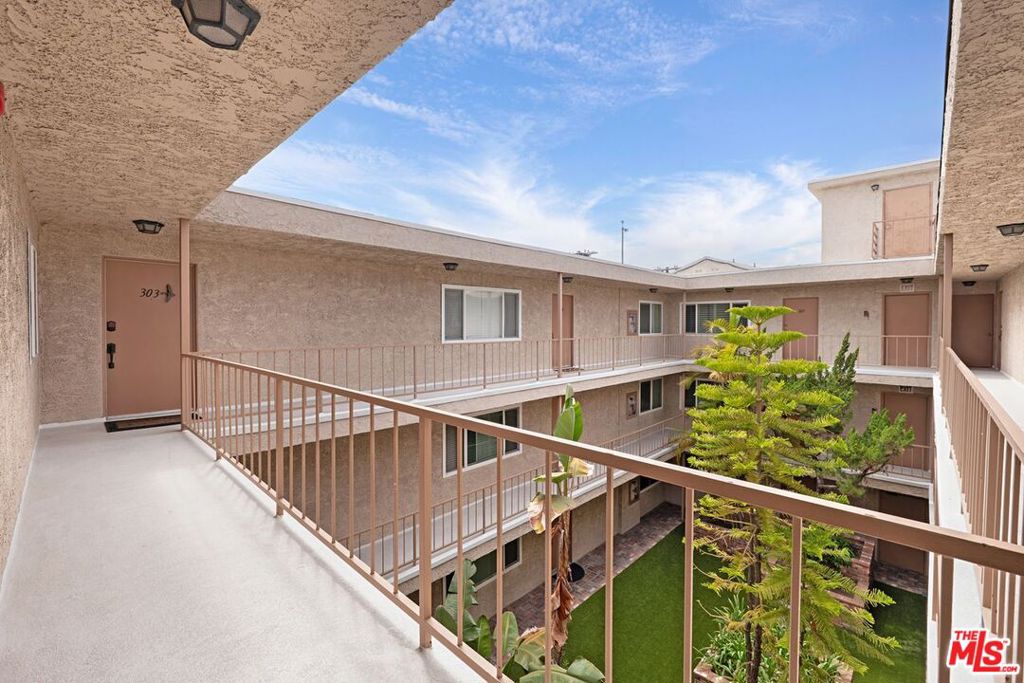
Apartment courtyard viewed from an upper-level walkway, with tan stucco walls and trees below.
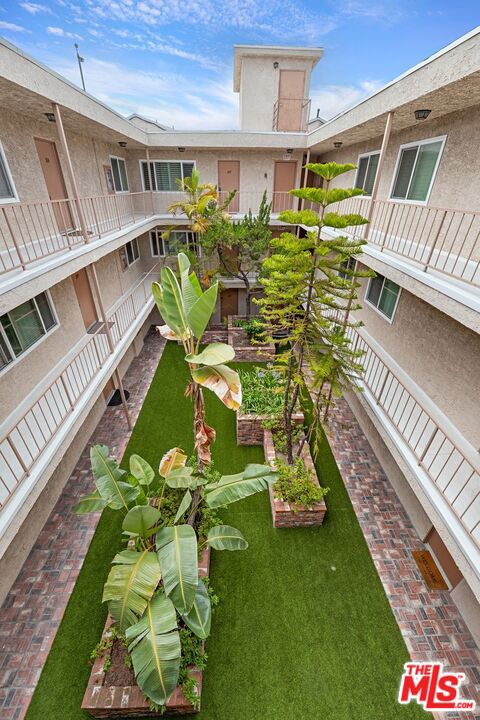
Apartment courtyard with tropical plants, a lawn, brick paths, and balconies on both sides.
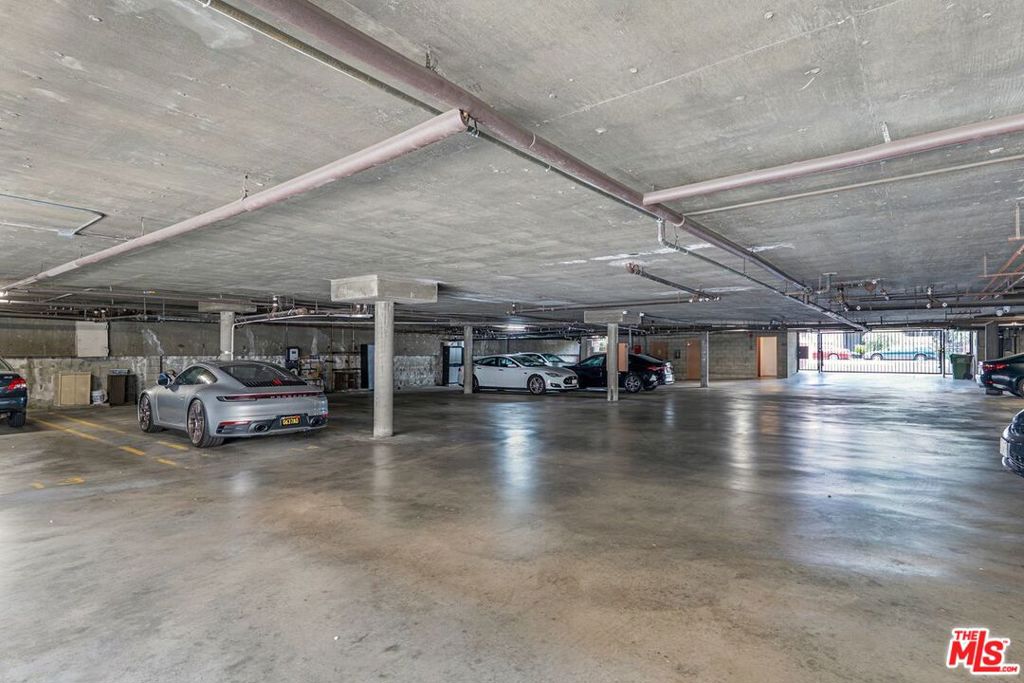
Concrete parking garage with marked spaces, support columns, and several parked cars.
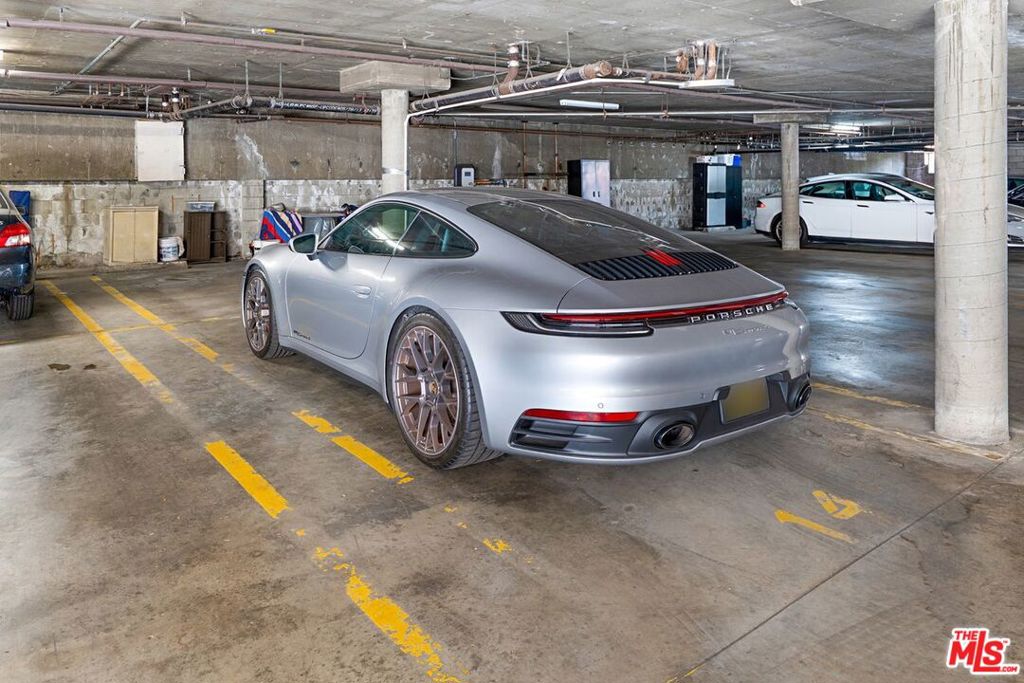
Parking garage with a silver Porsche in the foreground and yellow-marked spaces.
SEE ALL PHOTOS
Residential building entrance with brick stairs, metal railings, and landscaped flower beds.
Apartment building with balconies and brick planters, partly screened by a large leafy tree.
Unit 303’s covered entry with a terracotta door and white-framed window.
Living room with a charcoal sectional, patterned rug, and white brick fireplace.
Living room with a gray sectional, white brick fireplace, oversized wall clock, and wall-mounted television.
Furnished living room with a gray sectional, glass coffee table, and sliding door to a balcony.
Living room with a gray sectional, blue patterned rug, and lit fireplace.
Living room with a gray sectional sofa, television, fireplace, and wood-look flooring.
Open-plan living and dining area with gray seating, a dining table, and wide-plank flooring.
Open-plan dining and living area with a dark wood table, gray chairs, and large windows.
Dining area with a dark wood table, gray chairs, and a window overlooking trees.
Dining room with a large wooden table, gray chairs, and a leafy plant beside a kitchen pass-through.
Open-plan living and dining room with a fireplace, wooden dining table, and desk area.
Furnished balcony with a wicker chair and potted plants overlooking leafy trees and nearby buildings.
Kitchen with white cabinets, a large refrigerator, stainless gas range, and dark mosaic backsplash.
Galley kitchen with white cabinets, dark counters, stainless steel range, and a window overlooking trees.
Kitchen with a stainless-steel gas range, white cabinetry, dark counters, and mosaic backsplash.
Modern kitchen with white cabinets, black countertops, and a stainless steel sink.
Kitchen sink with a stainless-steel basin, curved faucet, and dark countertops beneath white cabinets.
Laundry area with a stacked washer and dryer beside a tall window overlooking trees.
Bedroom with a gray quilted bed, bedside lamps, and a doorway to the adjoining bathroom.
Furnished bedroom with a large gray bed, dark wood dresser, and window overlooking rooftops and trees.
Bedroom with a gray-quilted bed, dark wood dresser, and landscape prints.
Bathroom with a long black vanity, white countertop, and large mirror reflecting the hallway.
Walk-in shower with gray tile, glass door, recessed niche, and mosaic floor.
Bathroom with ladder-style shelving above a white toilet and a towel rack with folded towels.
Bedroom with a large bed, gray carpet, and a tall bookcase beside the window.
Bedroom with a white-quilted bed, mirrored closet doors, gray carpet, and framed wall art.
Bedroom with a large bed, dark bookcase, mirrored closet doors, and an open doorway to another bedroom.
Bathroom with gray subway tile, a bathtub, and a gray vanity beneath a framed mirror.
Apartment courtyard viewed from an upper-level walkway, with tan stucco walls and trees below.
Apartment courtyard with tropical plants, a lawn, brick paths, and balconies on both sides.
Concrete parking garage with marked spaces, support columns, and several parked cars.
Parking garage with a silver Porsche in the foreground and yellow-marked spaces.
Listed by Melissa Ryan CA DRE# 01160269 with Coldwell Banker Realty 310-993-8319
Pending

11337 Nebraska Avenue 303

11337 Nebraska Avenue 303, Los Angeles, CA 90025

$699,000
Updated south-facing 2 bedroom, 2 bathroom penthouse moments from Sawtelle Blvd. Experience bright, sophisticated urban living in this beautifully remodeled front-unit Penthouse. Flooded with natural light, this residence shares only one common wall, offering rare privacy and an exceptionally spacious living area that flows effortlessly onto a private balcony. High-end comfort is found throughout, showcasing newer flooring across the entire home, triple-pane windows, a classic brick fireplace, recessed lighting, and central heating and air conditioning. The property features a remodeled kitchen and two beautifully remodeled bathrooms. The generous primary suite serves as a true retreat, complete with its own upgraded en-suite bath and a spacious closet. Perfect for casual dining or entertaining, the heart of the home features newer kitchen countertops, a fresh backsplash, and a convenient pass-through window. Offering total peace of mind, this turn-key property is situated in a meticulously maintained courtyard complex with low HOA dues that include water and earthquake insurance. All formal balcony inspections and required structural updates have already been fully completed and paid for. Residents will also enjoy two-car tandem parking in a secure, gated garage with security cameras throughout. Located just one block from the vibrant dining, shopping, and culture of Sawtelle Boulevard, you are minutes from the best of West LA with effortless access to both the freeway and Metro.

2
beds

2
baths

1,182 Sq.Ft. LIVING AREA

0.3 Acres lot

MELISSA RYAN

MELISSA RYAN

Features & Amenities

Interior

  • total bedrooms2
  • Total bathrooms2
  • full bathrooms2
  • Laundry room In Kitchen
  • Fireplace Living Room
  • APPLIANCES Dishwasher, Disposal, Refrigerator, Dryer, Washer
  • other interior Features Separate/Formal Dining Room

Area & Lot

  • Status Pending
  • Living Area1,182 Sq.Ft.
  • Total Area1,182 Sq.Ft.
  • Lot Area0.3 Acres
  • MLS® ID26850359
  • TypeCondo
  • YEAR BUILT1980
  • NeighborhoodLOS ANGELES
  • Architecture StylesContemporary
  • View DescriptionNone

Exterior

  • STORIES1
  • PoolNone
  • parkingAssigned, Controlled Entrance, Garage, Community Structure, Tandem
  • HEAT TYPECentral
  • AIR CONDITIONINGCentral Air
  • security FeaturesSecurity Gate, Key Card Entry

Financial

  • Sales Price$699,000
  • HOA $625/mo
  • Zoning LAR3
Apartment building with balconies and brick planters, partly screened by a large leafy tree.

Schedule a Showing

I would love to show you this beautiful property. Please select your preferred date and time below. I will be in touch shortly to confirm your appointment.

Schedule a Showing

I would love to show you this beautiful property. Please select your preferred date and time below. I will be in touch shortly to confirm your appointment.

Thank you for your interest in 11337 Nebraska Avenue 303, Los Angeles, CA 90025. We are reviewing your request and will be in touch shortly!

Mortgage Calculator

Estimate your monthly mortgage payment, including the principal and interest, property taxes, and HOA. Adjust the values to generate a more accurate rate.

All estimates are provided for informational purposes only. Actual amounts may vary.
$0,000 Your Payment 20 15 65
$0,000 Your Payment

LOS ANGELES

Explore

Work With Melissa

Melissa's commitment and service to her clients is undeniable and she would not have it any other way. Their praise and appreciation is her reward.

Follow Me on Instagram