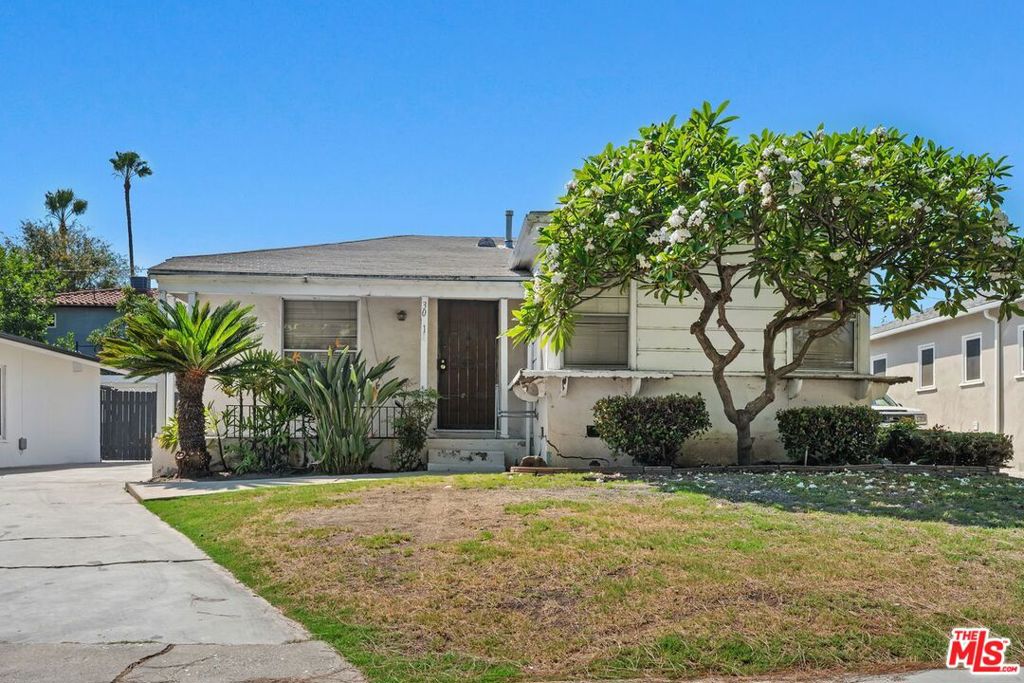
Single-story house with a broad front lawn, driveway, and flowering tree.
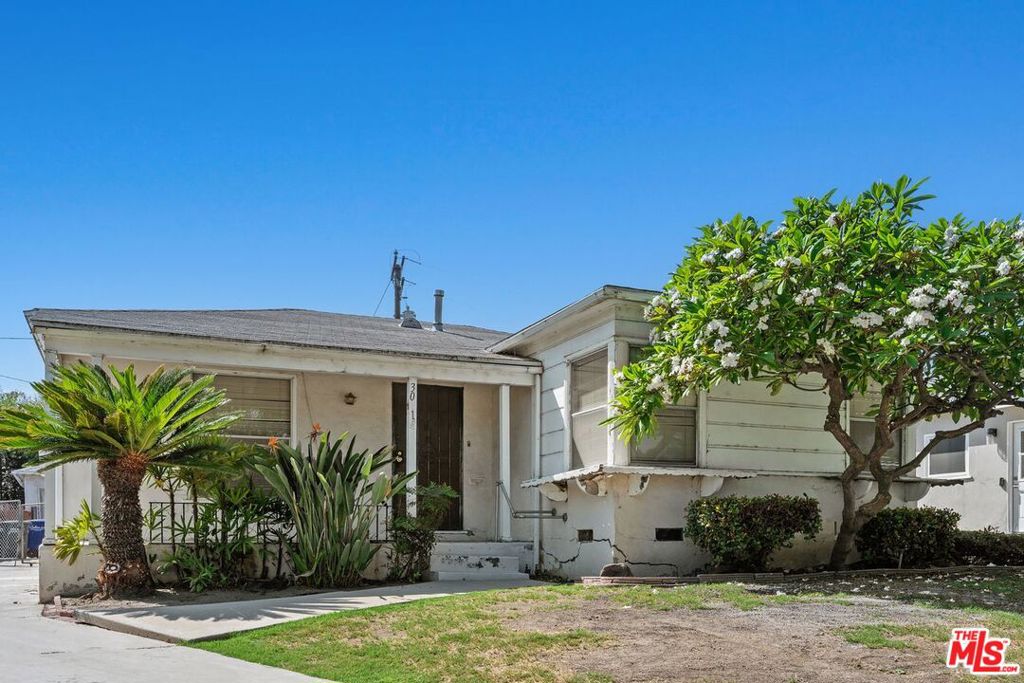
Single-story house with a recessed entry, front lawn, palm, and flowering tree.
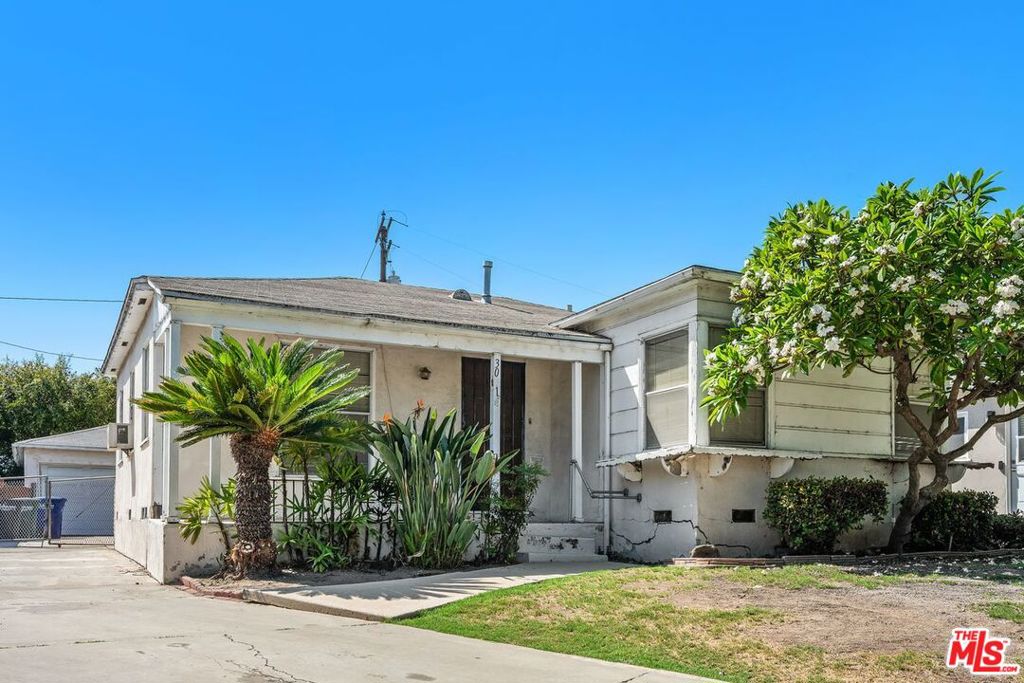
Single-story white house with a covered entry, driveway, and leafy landscaping.
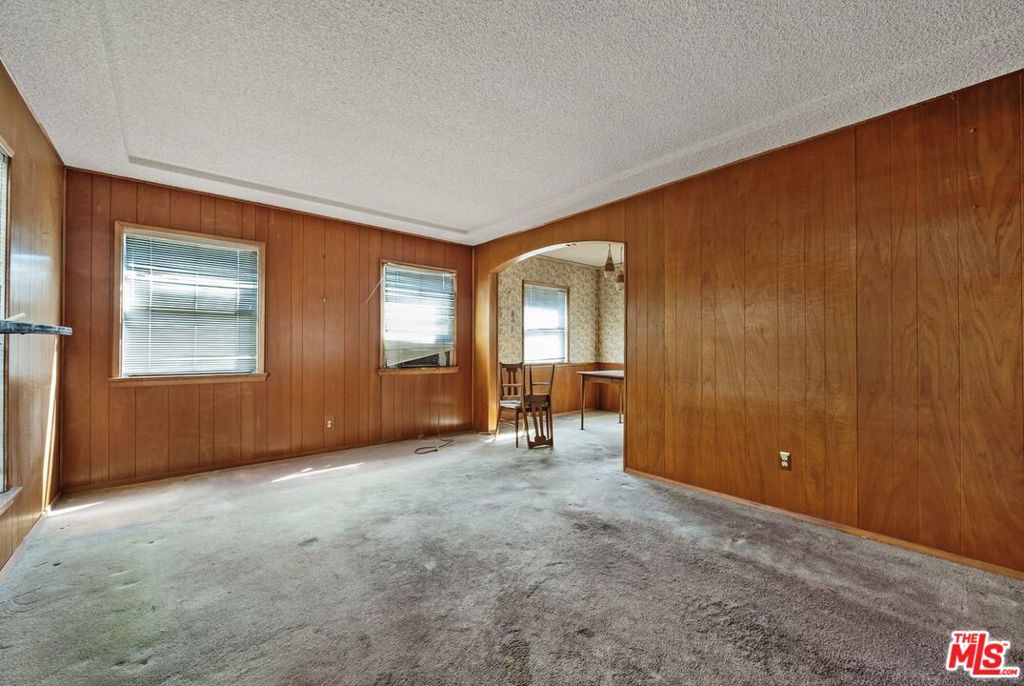
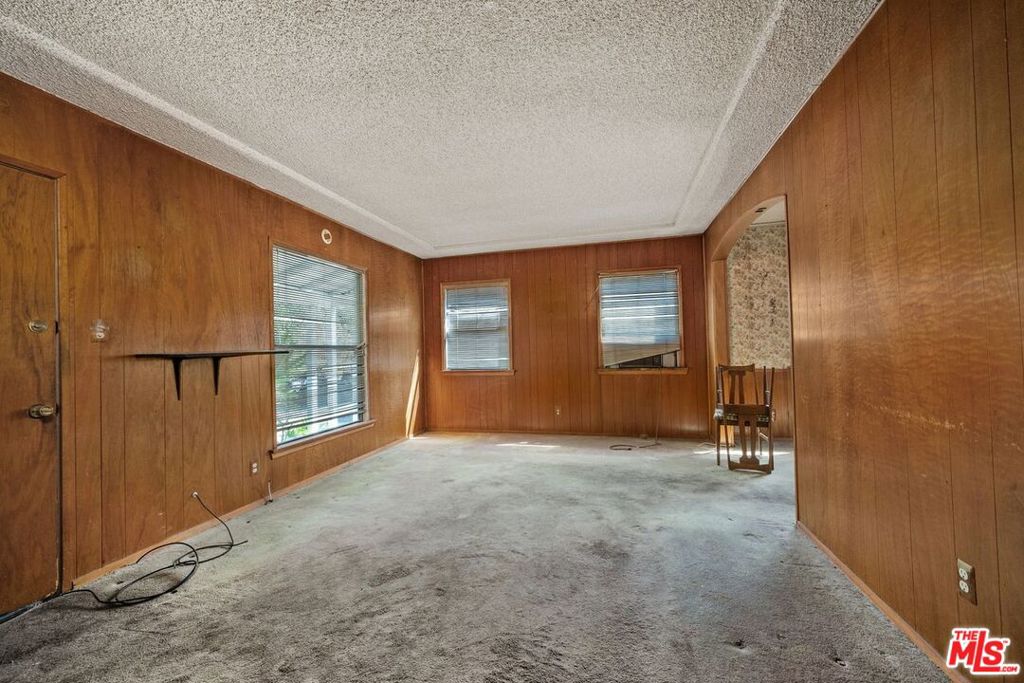
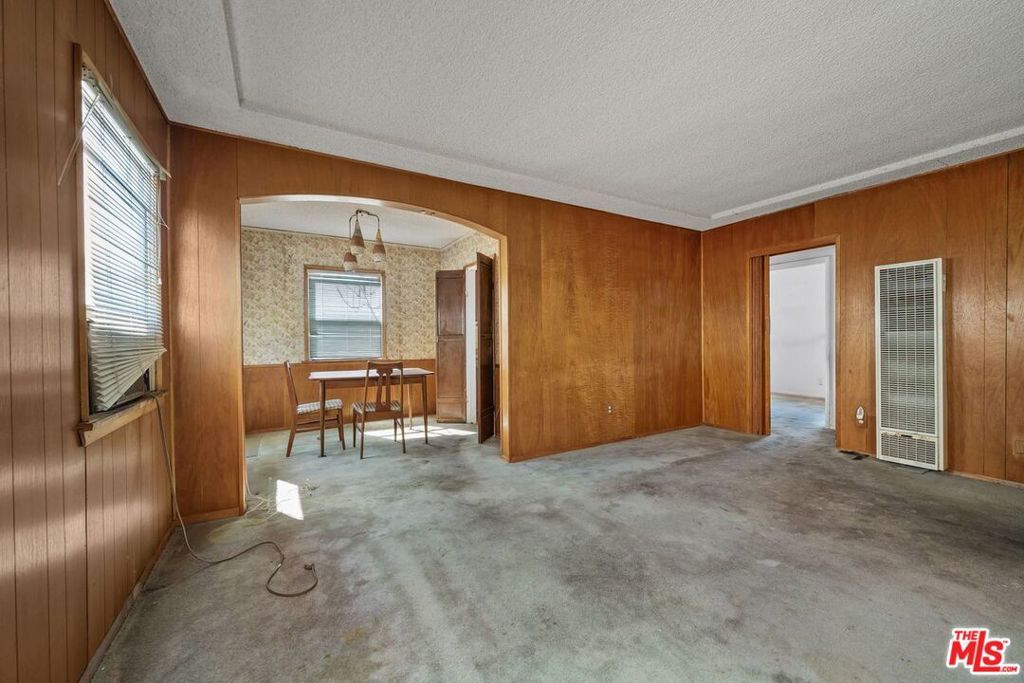
Living room with wood-paneled walls, worn carpet, and an arched opening to a dining area.
Living room with wood-paneled walls, gray carpet, several windows, and a single chair.
Living room with wood-paneled walls, gray carpet, and an arched opening to a dining area.
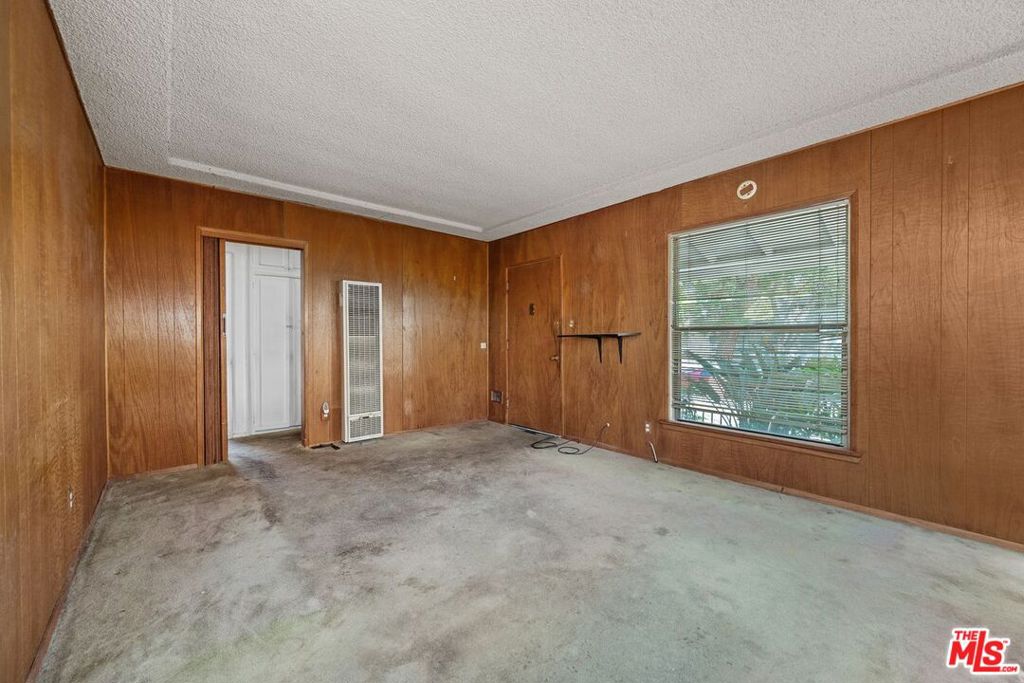
Vacant wood-paneled room with worn carpet, a large window, and a wall heater.
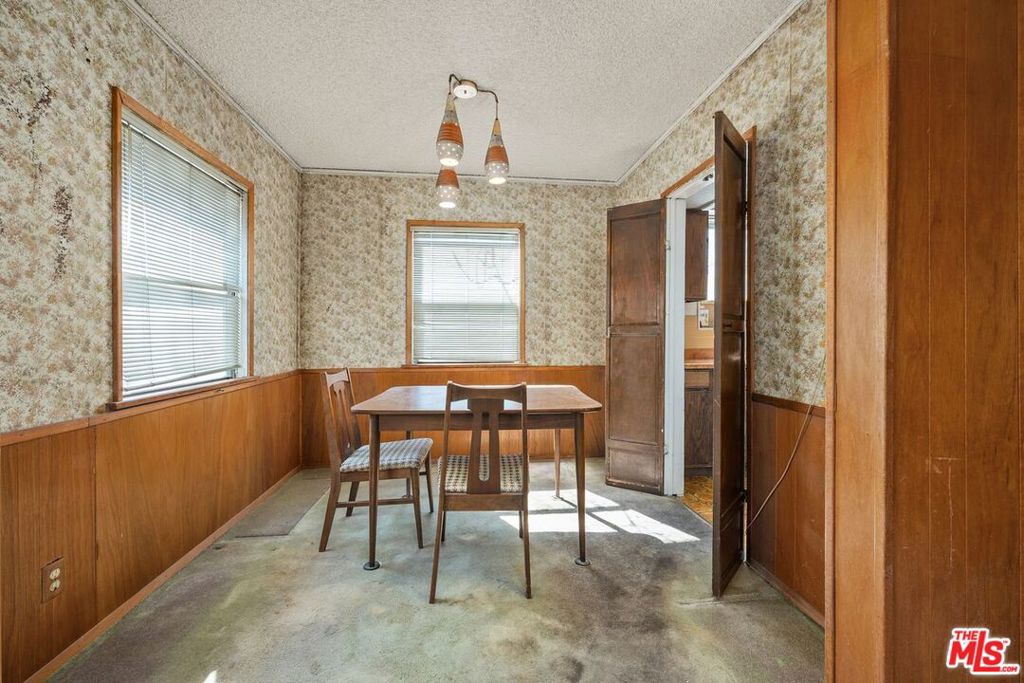
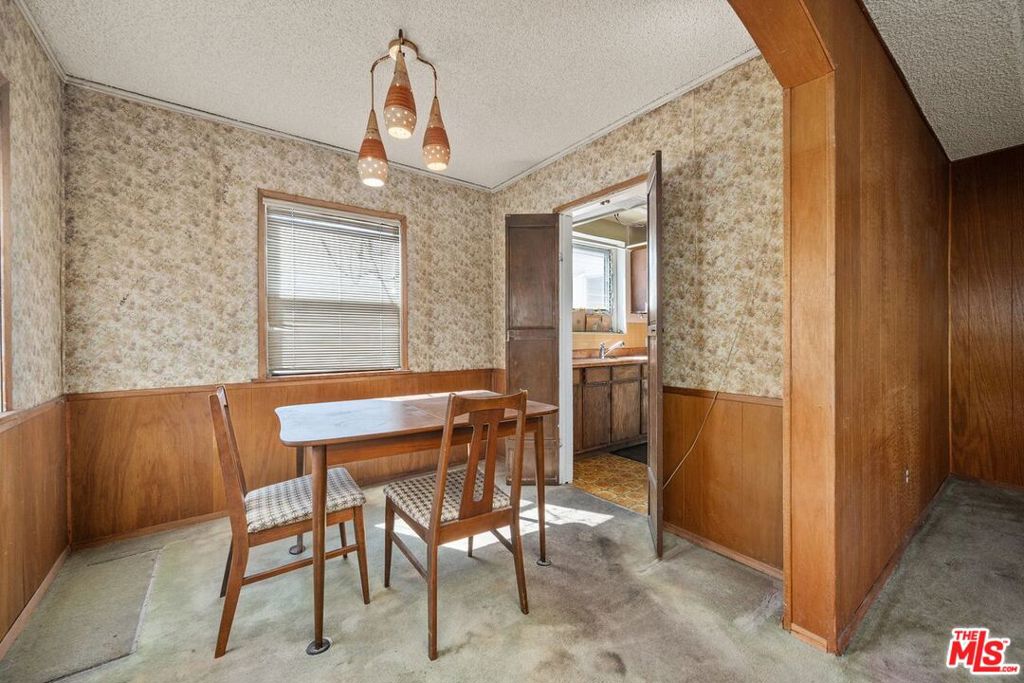
Dining room with floral wallpaper, wood paneling, and a table beneath pendant lights.
Dining room with a wooden table, patterned wallpaper, and wood-paneled walls.
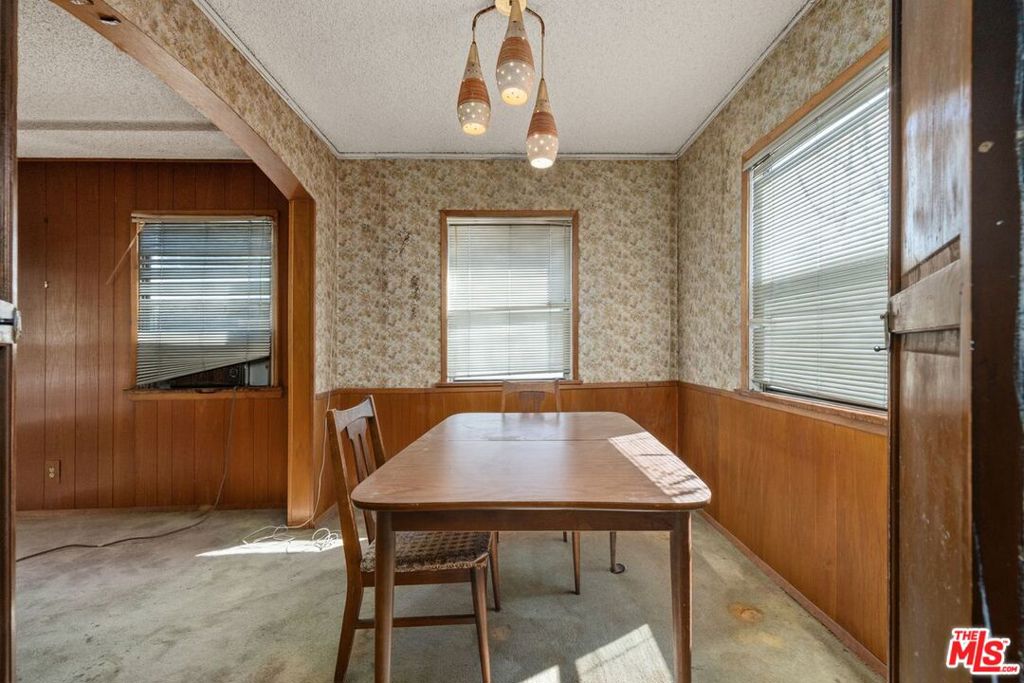
Dining room with a wooden table, paneled walls, and three windows with blinds.
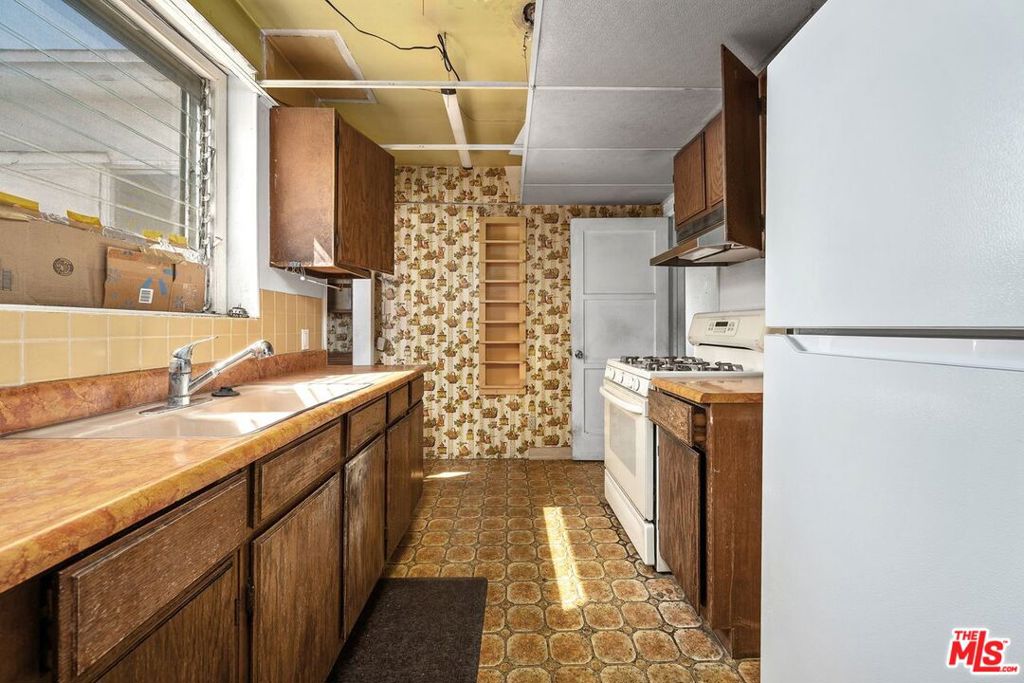
Narrow kitchen with dark wood cabinets, patterned wallpaper, and a vintage tile floor.
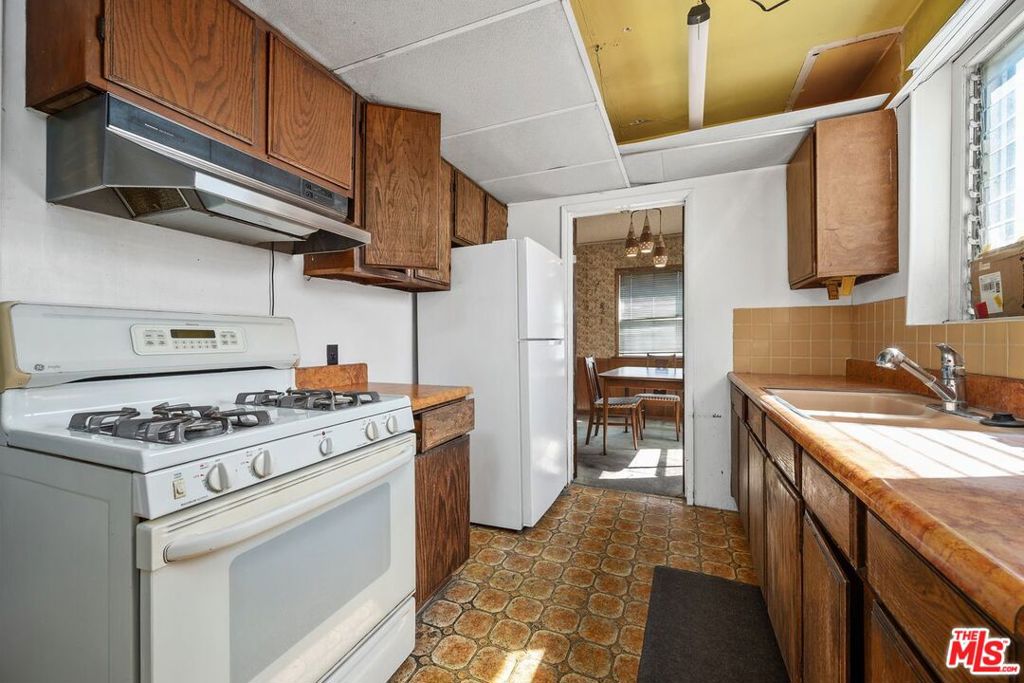
Kitchen with wood cabinets, a gas range, and a sink beside a doorway to the dining room.
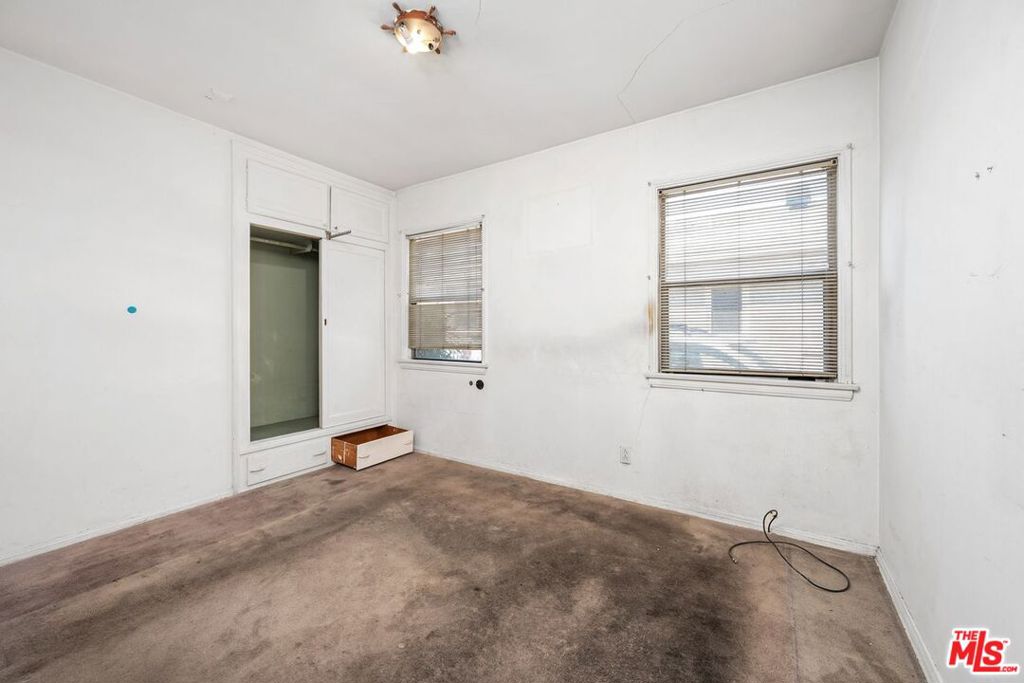
Empty bedroom with worn carpet, built-in wardrobe, and two windows with blinds.
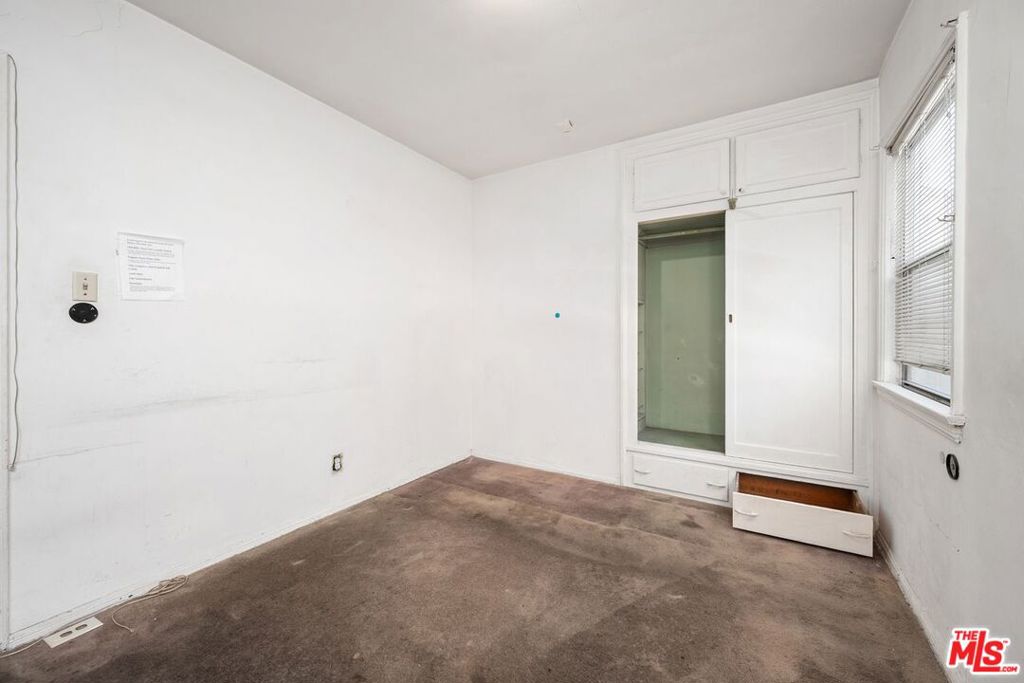
Empty bedroom with worn carpet, built-in closet, and window blinds.
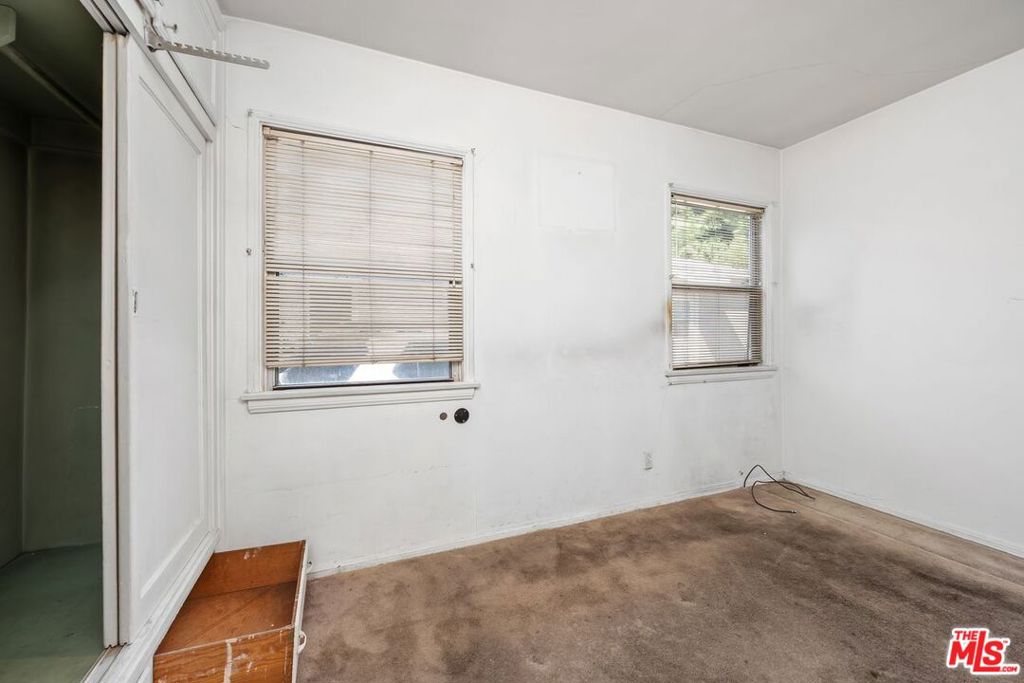
Empty carpeted room with two windows, blinds, and a small wooden step.
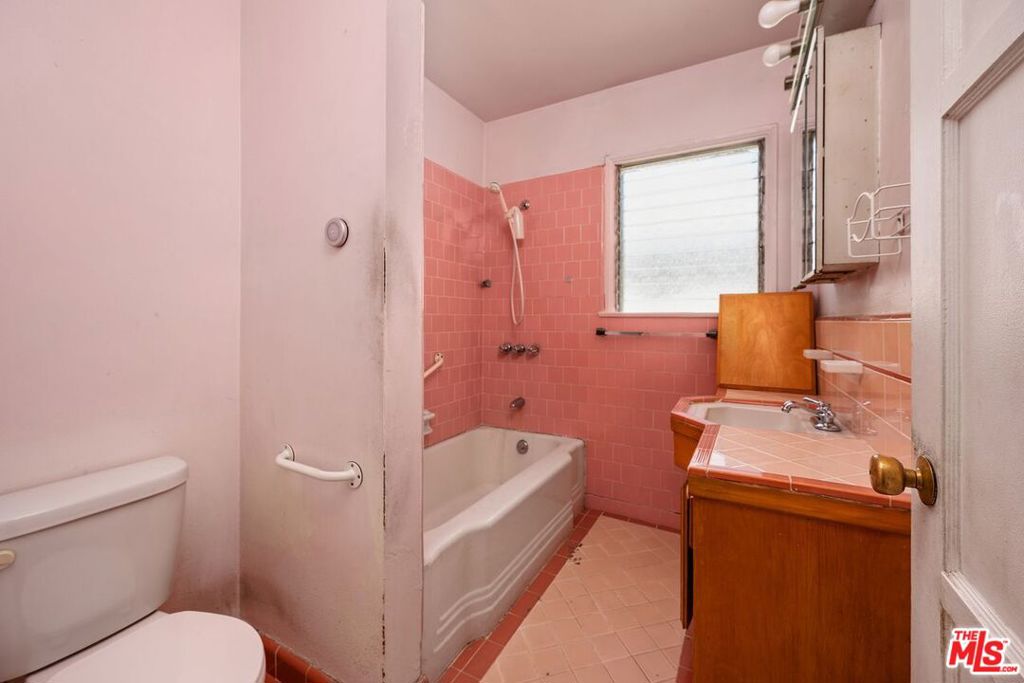
Bathroom with a pink-tiled tub and shower, white toilet, and wood vanity.
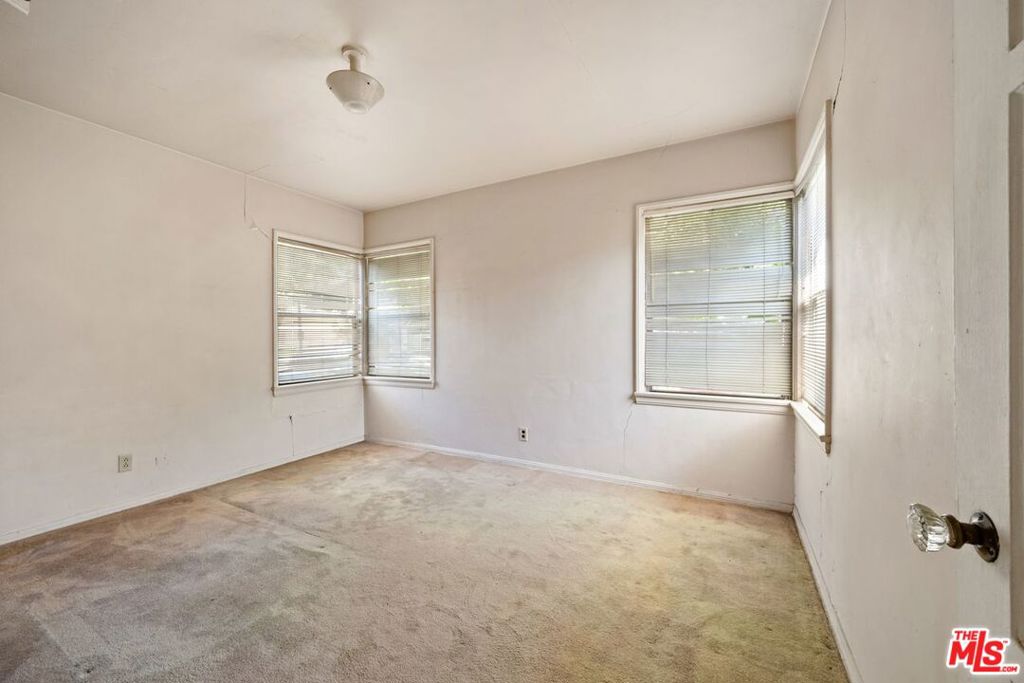
Empty bedroom with beige carpet and two sets of windows with blinds.
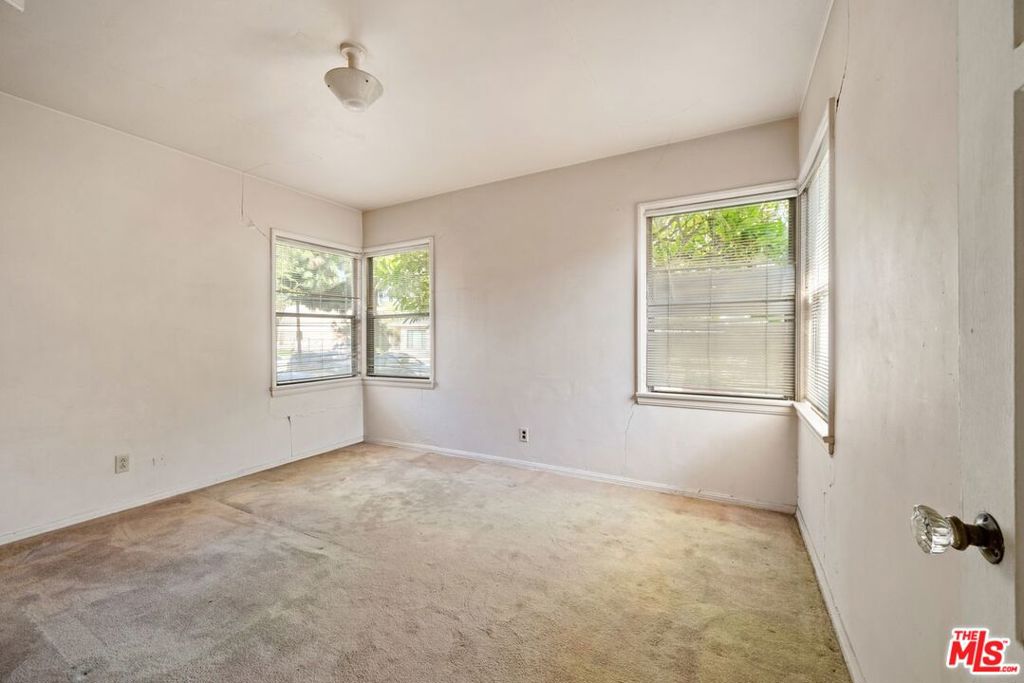
Empty carpeted bedroom with two sets of windows and white walls.
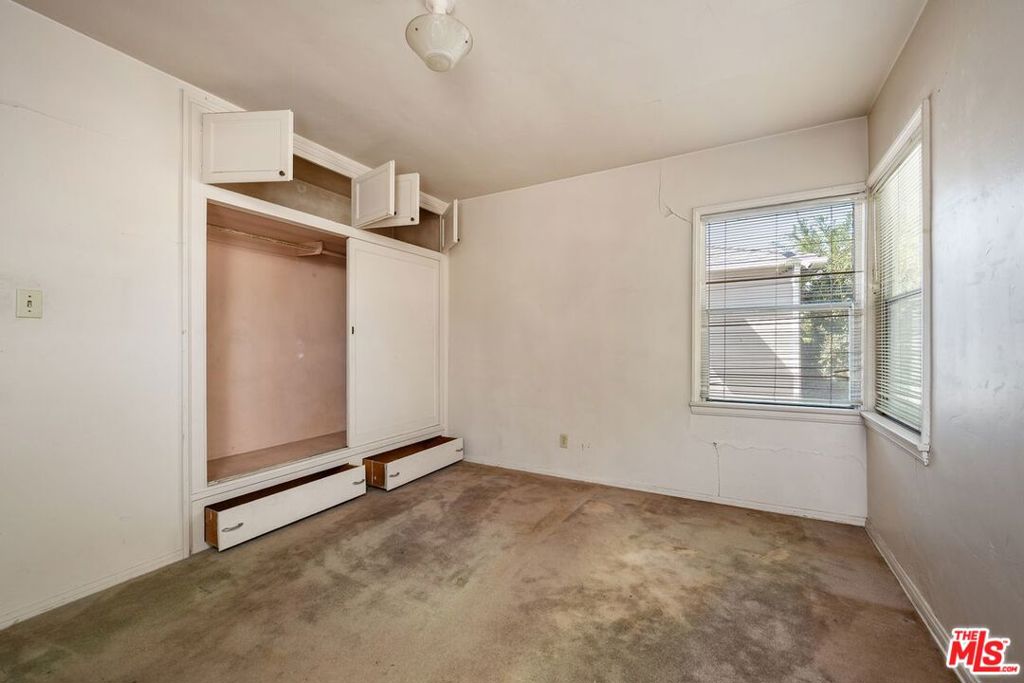
Vacant bedroom with built-in closet drawers, carpet, and two windows with blinds.
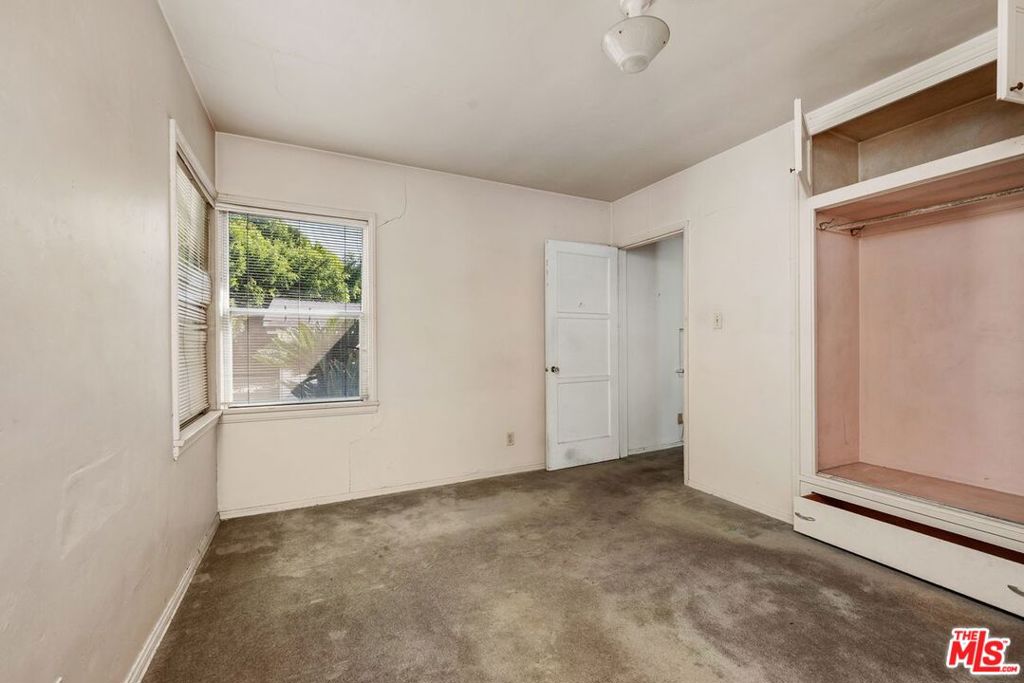
Empty bedroom with worn carpet, an open closet, and two windows.
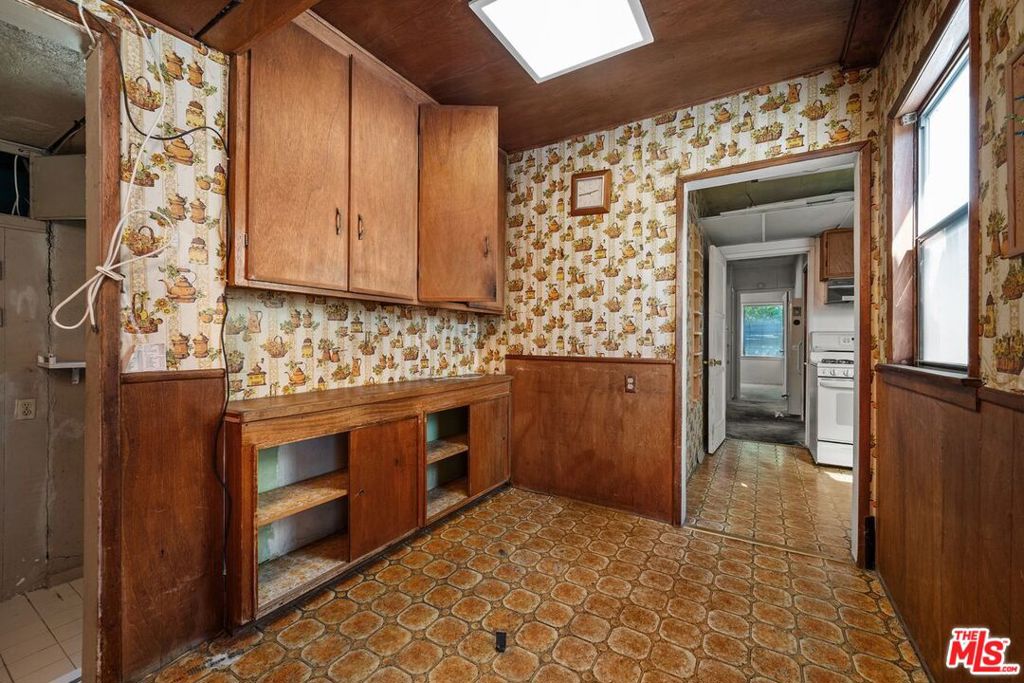
Vintage kitchen with wood-paneled walls, patterned wallpaper, and an old-fashioned tiled floor.
Kitchen with wood cabinets, vintage patterned wallpaper, and a geometric tile floor.
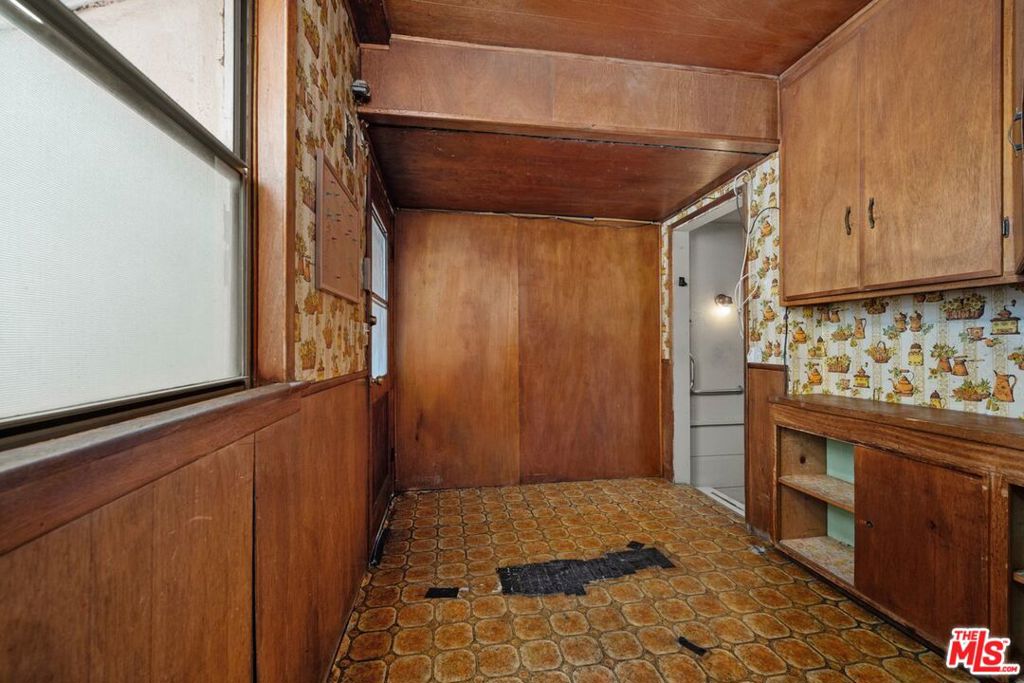
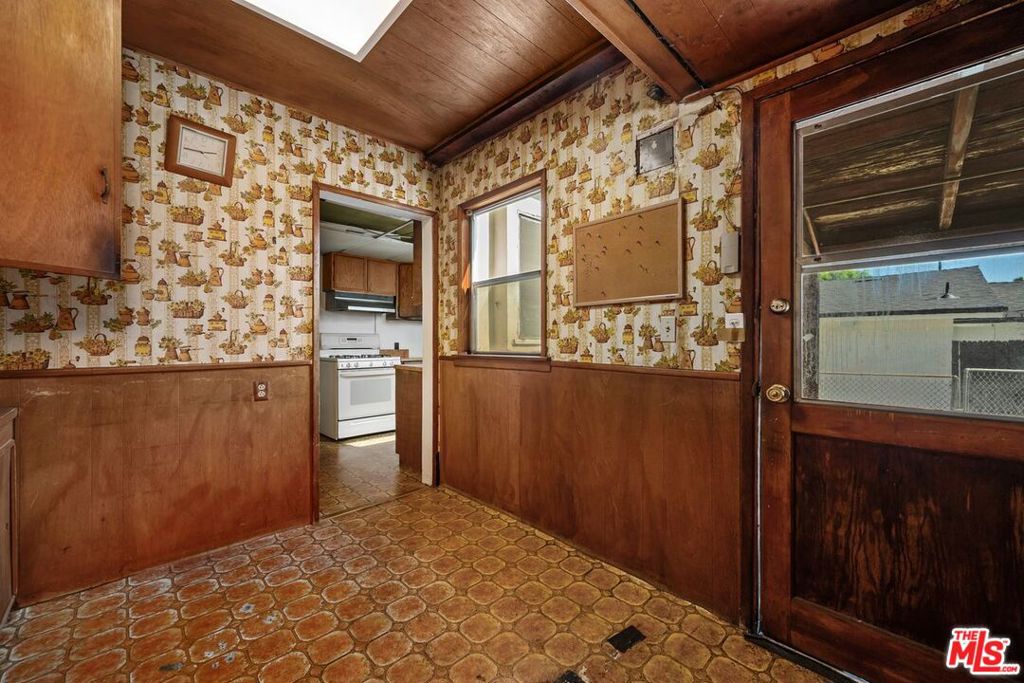
Wood-paneled entry room with patterned wallpaper, tiled floor, and glass-paneled exterior door.
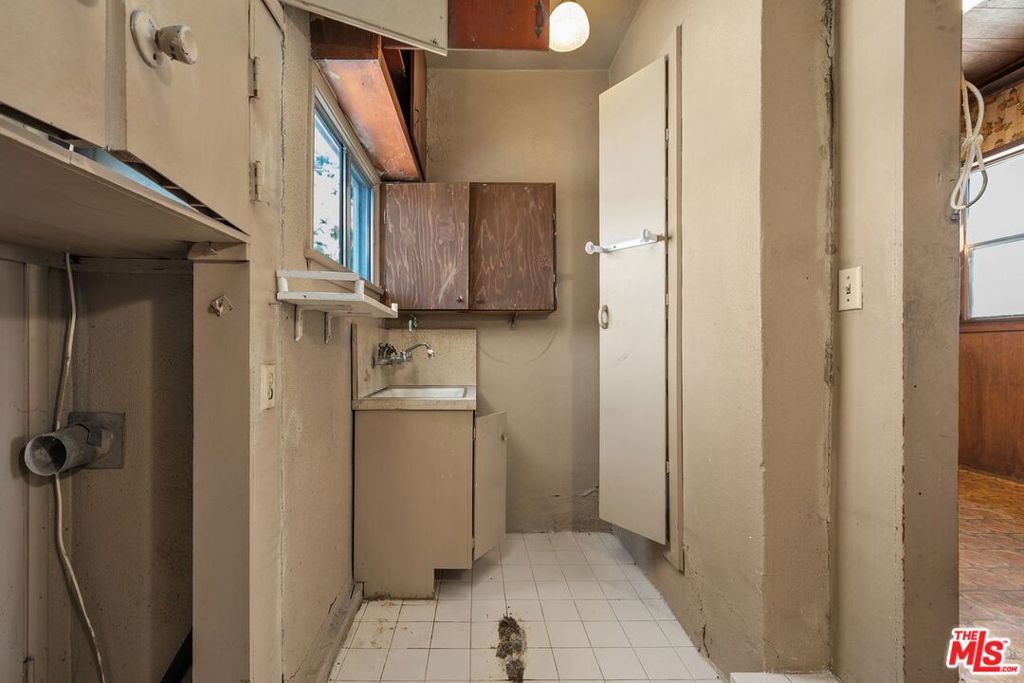
Narrow laundry room with a utility sink, wall cabinets, and exposed washer hookups.
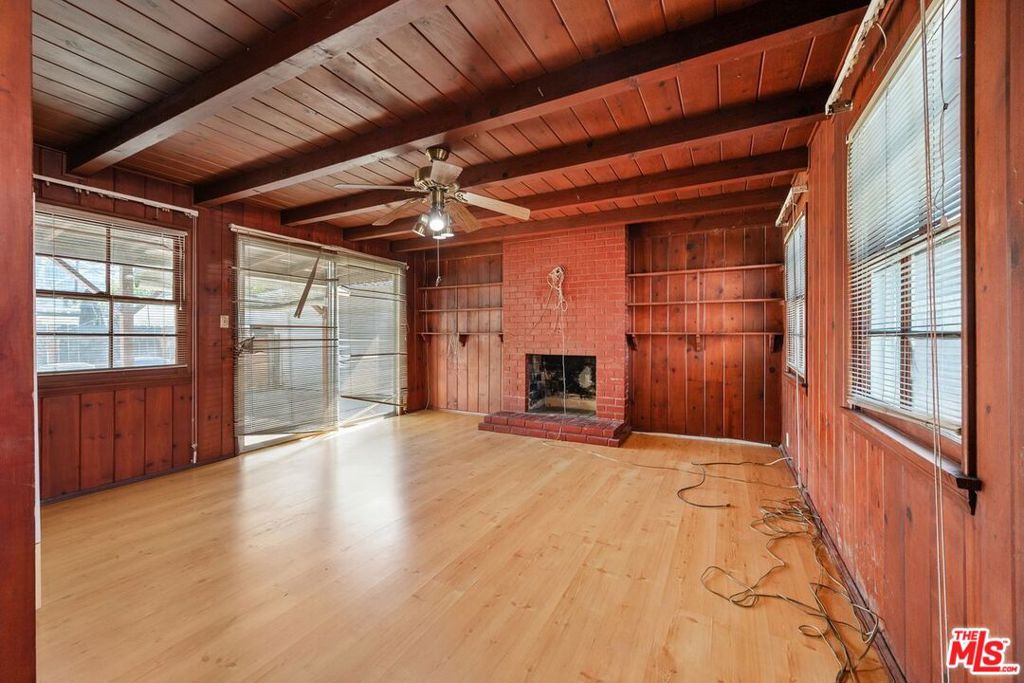
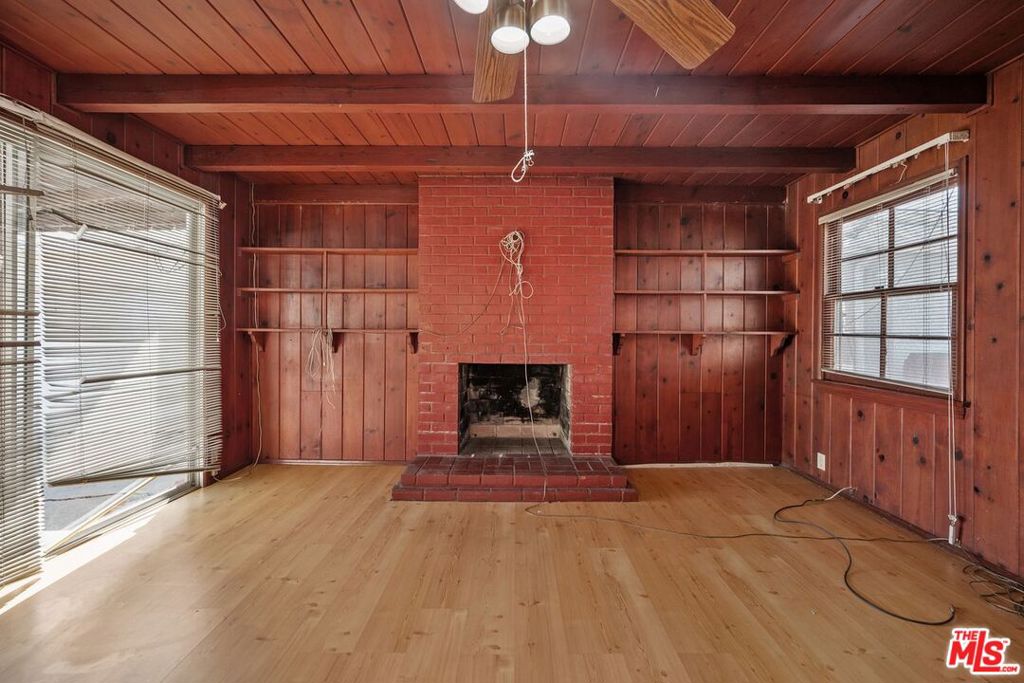
Empty wood-paneled living room with a brick fireplace, built-in shelves, and exposed ceiling beams.
Wood-paneled living room with a brick fireplace, built-in shelves, and large windows.
Wood-paneled living room with a brick fireplace, built-in shelves, and hardwood floors.
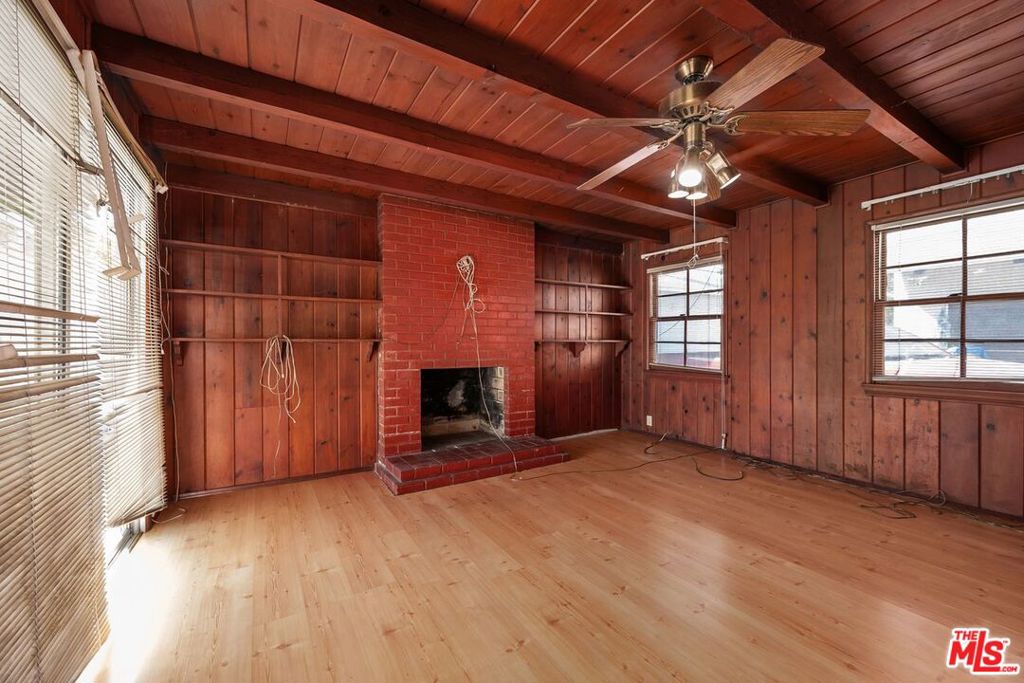
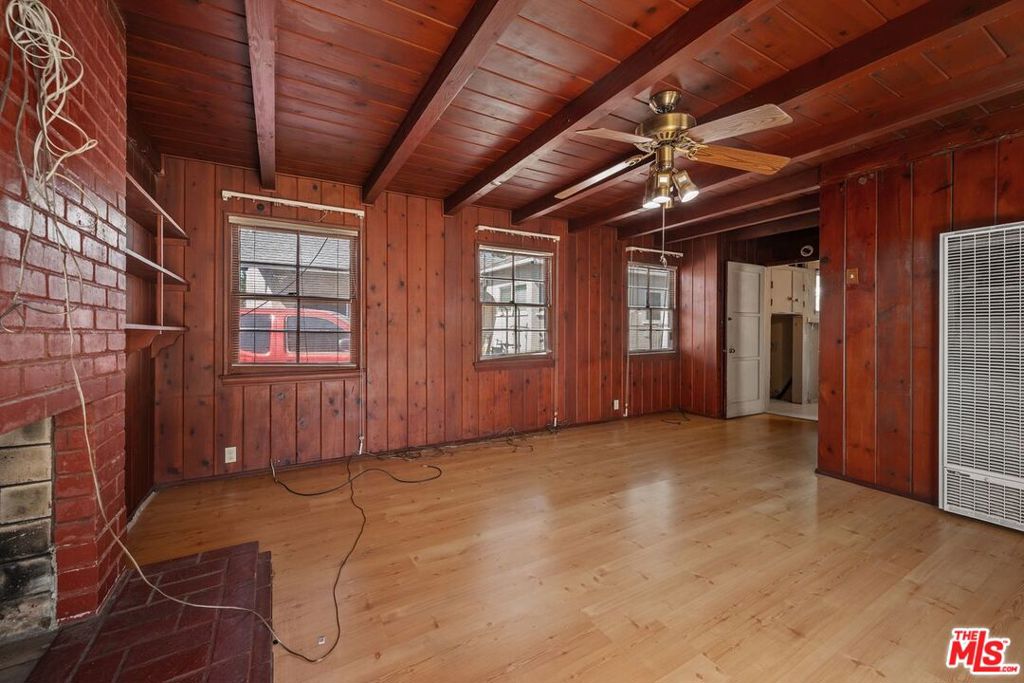
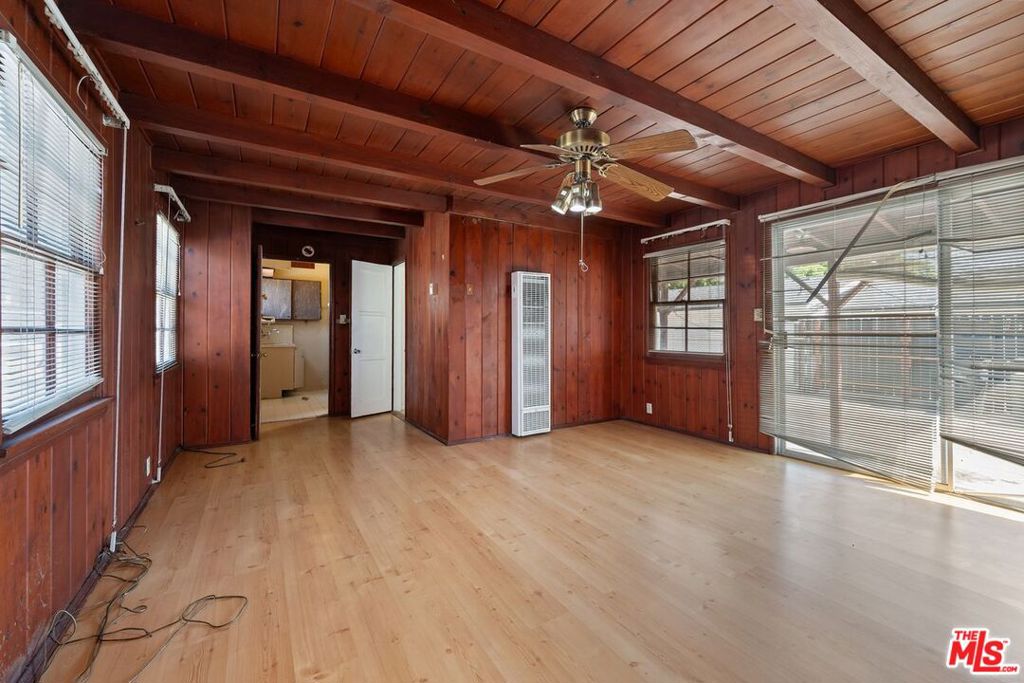
Wood-paneled living room with a brick fireplace, ceiling fan, and hardwood floors.
Wood-paneled living room with exposed ceiling beams, a ceiling fan, and sliding glass doors.
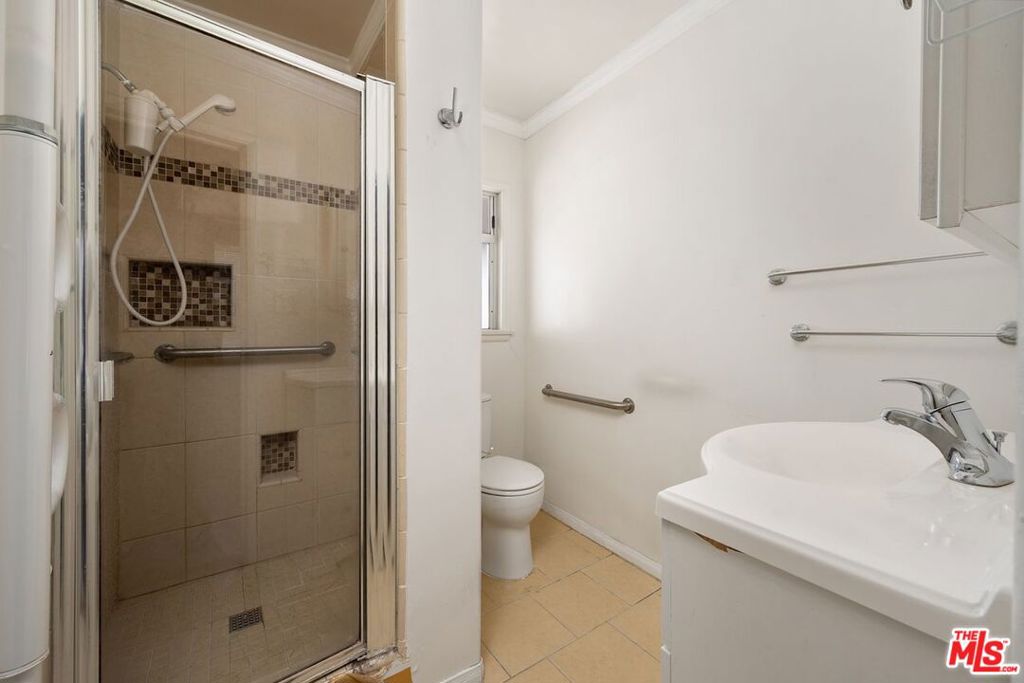
Bathroom with a glass-enclosed tiled shower, toilet, and white vanity.
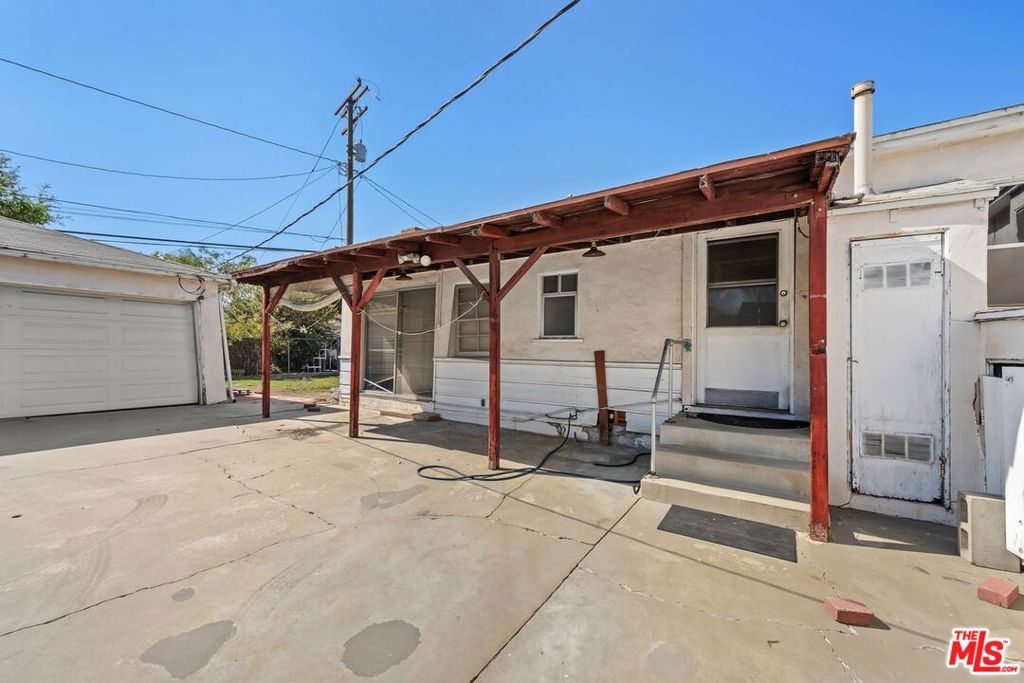
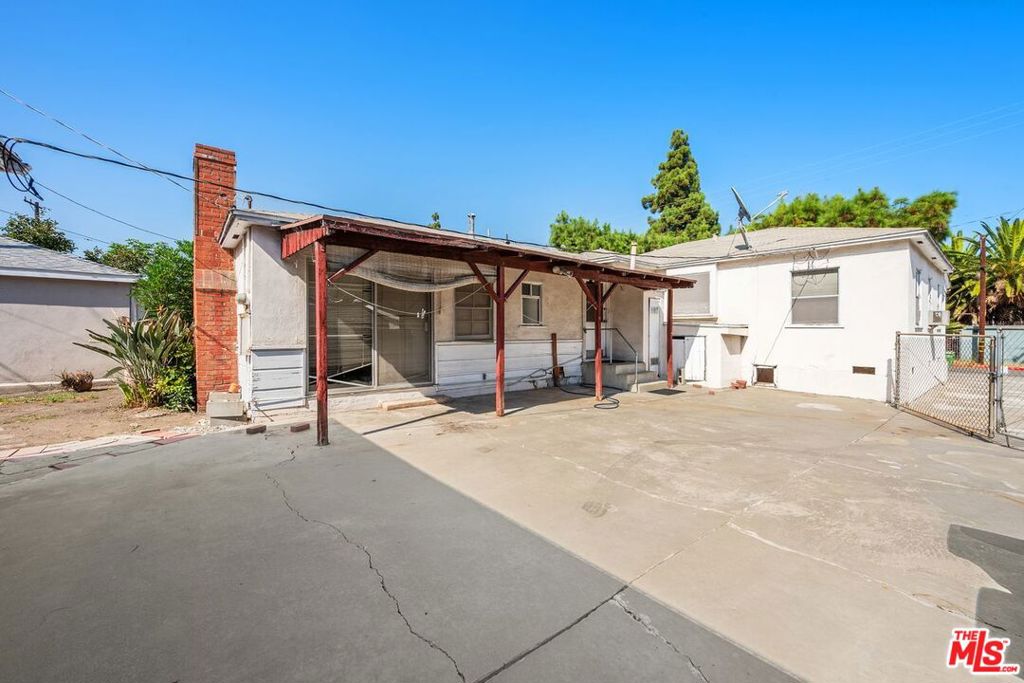
Rear exterior with a red-beam covered patio, concrete courtyard, and detached garage.
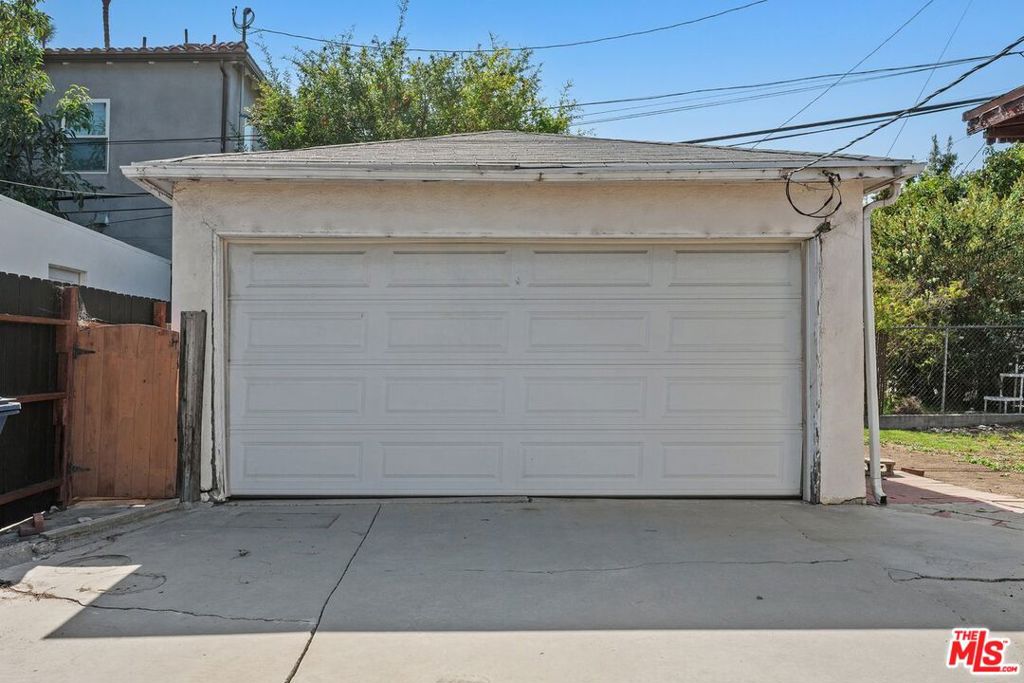
Detached white two-car garage with a broad concrete driveway and overhead utility lines.
Rear exterior with a covered patio and broad paved courtyard.
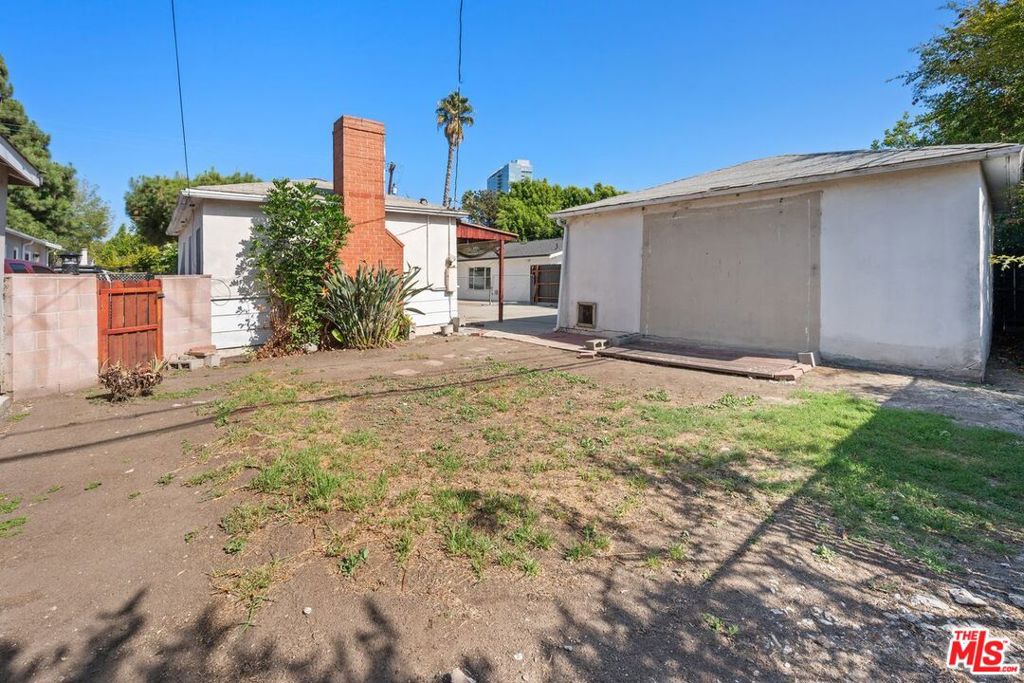
Backyard with detached outbuilding, brick chimney, and patchy lawn.
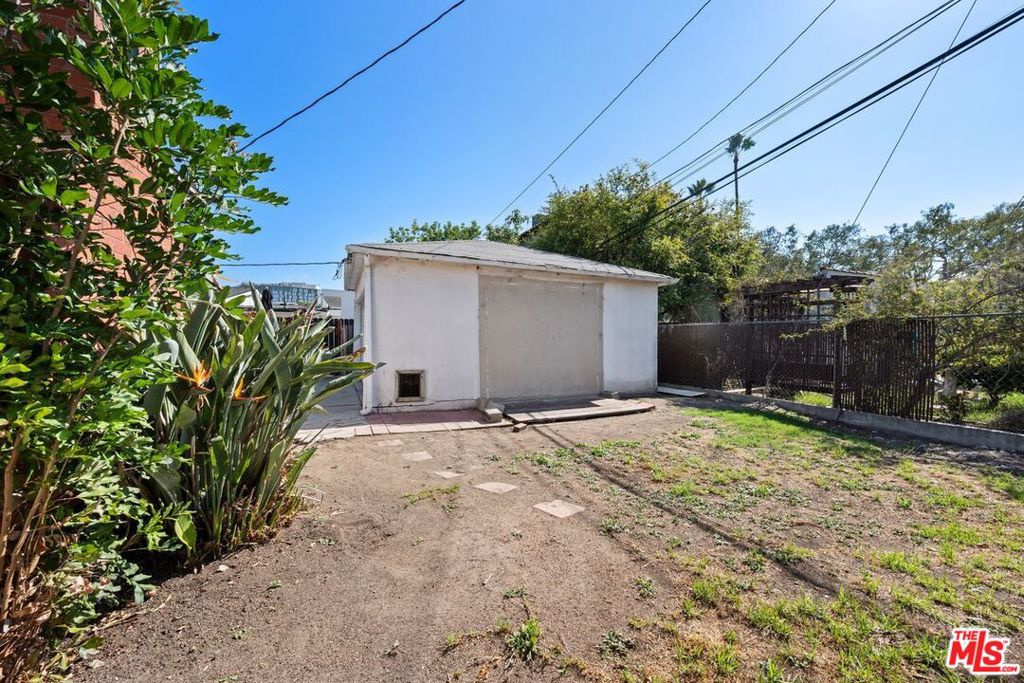
Rear yard with a detached white outbuilding, bare ground, and leafy landscaping.
SEE ALL PHOTOS
Single-story house with a broad front lawn, driveway, and flowering tree.
Single-story house with a recessed entry, front lawn, palm, and flowering tree.
Single-story white house with a covered entry, driveway, and leafy landscaping.
Living room with wood-paneled walls, worn carpet, and an arched opening to a dining area.
Living room with wood-paneled walls, gray carpet, several windows, and a single chair.
Living room with wood-paneled walls, gray carpet, and an arched opening to a dining area.
Vacant wood-paneled room with worn carpet, a large window, and a wall heater.
Dining room with floral wallpaper, wood paneling, and a table beneath pendant lights.
Dining room with a wooden table, patterned wallpaper, and wood-paneled walls.
Dining room with a wooden table, paneled walls, and three windows with blinds.
Narrow kitchen with dark wood cabinets, patterned wallpaper, and a vintage tile floor.
Kitchen with wood cabinets, a gas range, and a sink beside a doorway to the dining room.
Empty bedroom with worn carpet, built-in wardrobe, and two windows with blinds.
Empty bedroom with worn carpet, built-in closet, and window blinds.
Empty carpeted room with two windows, blinds, and a small wooden step.
Bathroom with a pink-tiled tub and shower, white toilet, and wood vanity.
Empty bedroom with beige carpet and two sets of windows with blinds.
Empty carpeted bedroom with two sets of windows and white walls.
Vacant bedroom with built-in closet drawers, carpet, and two windows with blinds.
Empty bedroom with worn carpet, an open closet, and two windows.
Vintage kitchen with wood-paneled walls, patterned wallpaper, and an old-fashioned tiled floor.
Kitchen with wood cabinets, vintage patterned wallpaper, and a geometric tile floor.
Wood-paneled entry room with patterned wallpaper, tiled floor, and glass-paneled exterior door.
Narrow laundry room with a utility sink, wall cabinets, and exposed washer hookups.
Empty wood-paneled living room with a brick fireplace, built-in shelves, and exposed ceiling beams.
Wood-paneled living room with a brick fireplace, built-in shelves, and large windows.
Wood-paneled living room with a brick fireplace, built-in shelves, and hardwood floors.
Wood-paneled living room with a brick fireplace, ceiling fan, and hardwood floors.
Wood-paneled living room with exposed ceiling beams, a ceiling fan, and sliding glass doors.
Bathroom with a glass-enclosed tiled shower, toilet, and white vanity.
Rear exterior with a red-beam covered patio, concrete courtyard, and detached garage.
Detached white two-car garage with a broad concrete driveway and overhead utility lines.
Rear exterior with a covered patio and broad paved courtyard.
Backyard with detached outbuilding, brick chimney, and patchy lawn.
Rear yard with a detached white outbuilding, bare ground, and leafy landscaping.
Listed by Melissa Ryan CA DRE# 01160269 with Coldwell Banker Realty 310-993-8319
Pending

3011 Sentney Avenue

3011 Sentney Avenue, Culver City, CA 90232

$995,000
OFFERS DUE WEDNESDAY, SEPTEMBER 30 AT NOON. SELLER RESERVES THE RIGHT TO ACCEPT AN OFFER PRIOR TO THE OFFER DUE DATE. Bring your contractor and your imagination to unlock the incredible potential of this prime Culver City development opportunity. Nestled on a quiet cul-de-sac in one of the area's most desirable neighborhoods, this two-bedroom, two-bathroom home features a versatile footprint with both a traditional living room and a spacious family room, alongside a two-car garage. Situated within the top-rated Culver City Unified School District and just moments from vibrant local restaurants, boutique shops, major entertainment studios, and tech giants, the location simply cannot be beat. Whether you are an ambitious investor searching for high-upside ROI or a buyer eager to construct a custom dream home from the ground up, this rare property offers the perfect blank canvas to build substantial equity in a top-tier location. Please note that due to the property's current condition, this home may not qualify for a conventional mortgage; cash purchases or hard money financing may be required. This is an AS-IS SALE. The seller will not give any credits and will not take responsibility for any repairs to the home.

2
beds

2
baths

1,505 Sq.Ft. LIVING AREA

5,401 Sq.Ft. lot

MELISSA RYAN

MELISSA RYAN

Features & Amenities

Interior

  • total bedrooms2
  • Total bathrooms2
  • full bathrooms2
  • Laundry room Laundry Room
  • Fireplace Family Room
  • APPLIANCES Refrigerator

Area & Lot

  • Status Pending
  • Living Area1,505 Sq.Ft.
  • Total Area1,505 Sq.Ft.
  • Lot Area5,401 Sq.Ft.
  • MLS® ID26988047
  • TypeResidential
  • YEAR BUILT1941
  • Architecture StylesTraditional
  • View DescriptionNone

Exterior

  • STORIES1
  • Garage Space2.0
  • PoolNone
  • parkingDoor-Multi, Driveway, Garage
  • HEAT TYPEWall Furnace
  • AIR CONDITIONINGNone
  • sewerOther, Sewer Tap Paid

Financial

  • Sales Price$995,000
  • Zoning CCR2YY
Single-story house with a recessed entry, front lawn, palm, and flowering tree.

Schedule a Showing

I would love to show you this beautiful property. Please select your preferred date and time below. I will be in touch shortly to confirm your appointment.

Schedule a Showing

I would love to show you this beautiful property. Please select your preferred date and time below. I will be in touch shortly to confirm your appointment.

Thank you for your interest in 3011 Sentney Avenue, Culver City, CA 90232. We are reviewing your request and will be in touch shortly!

Mortgage Calculator

Estimate your monthly mortgage payment, including the principal and interest, property taxes, and HOA. Adjust the values to generate a more accurate rate.

All estimates are provided for informational purposes only. Actual amounts may vary.
$0,000 Your Payment 20 15 65
$0,000 Your Payment

Work With Melissa

Melissa's commitment and service to her clients is undeniable and she would not have it any other way. Their praise and appreciation is her reward.

Follow Me on Instagram